

Views
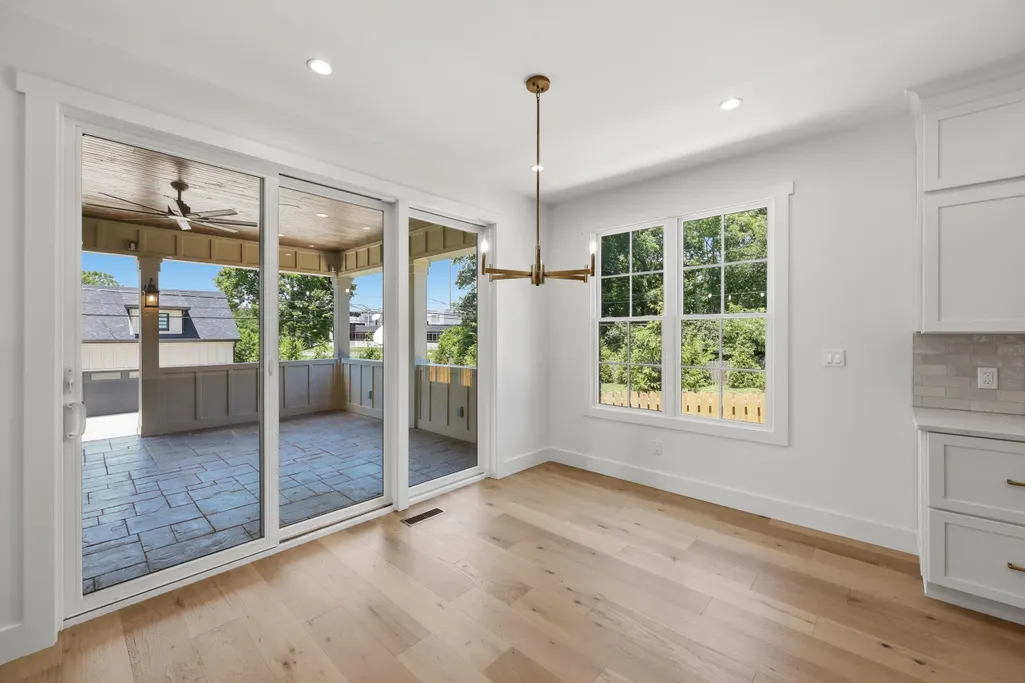
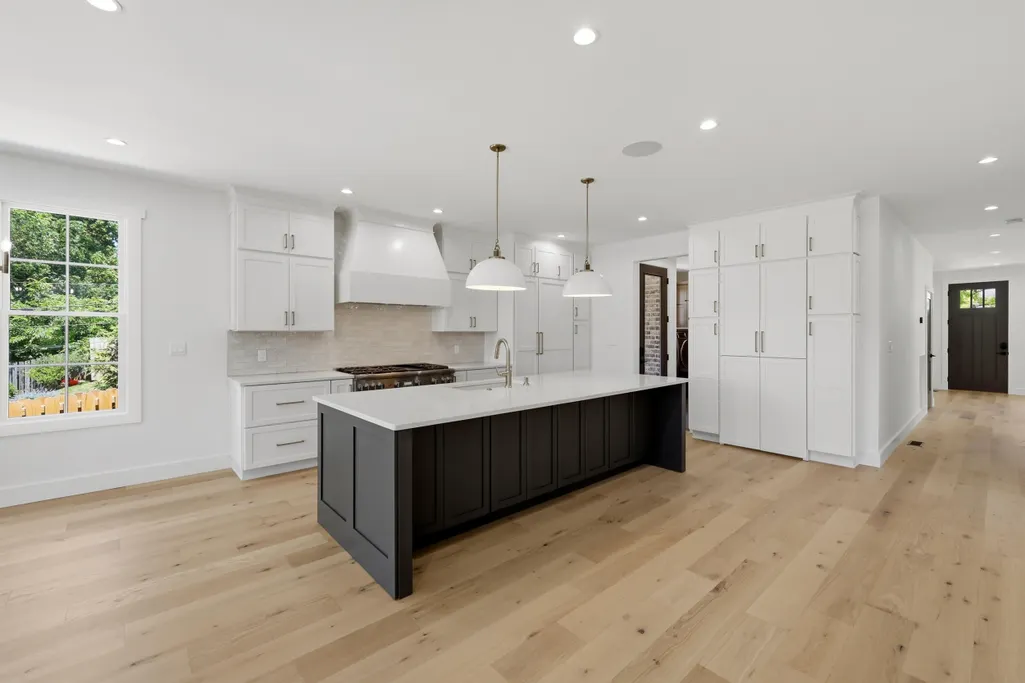
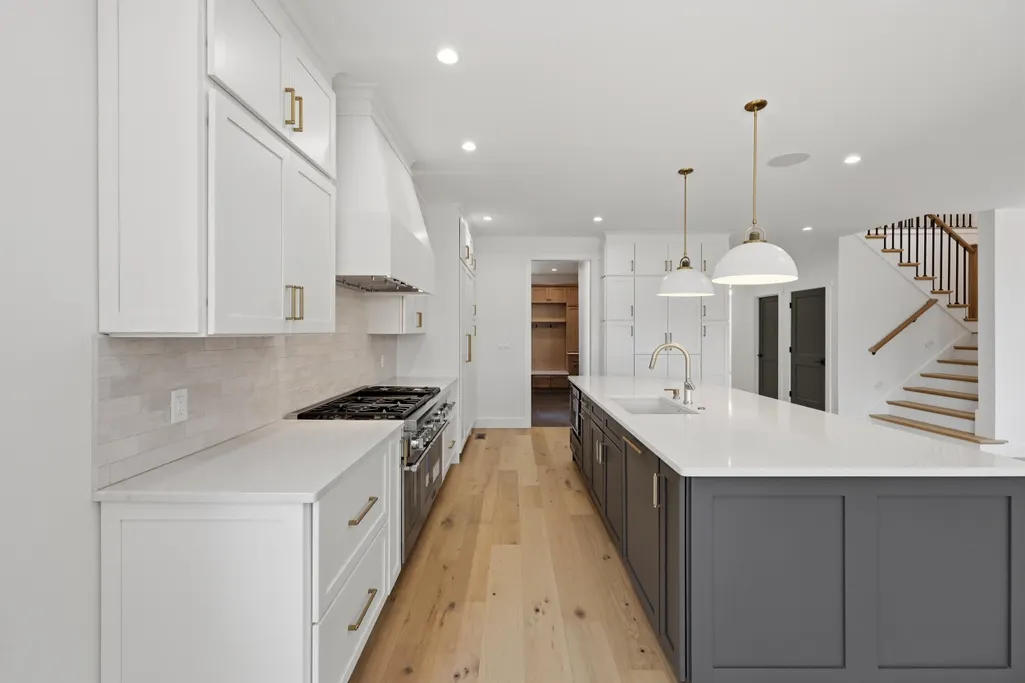
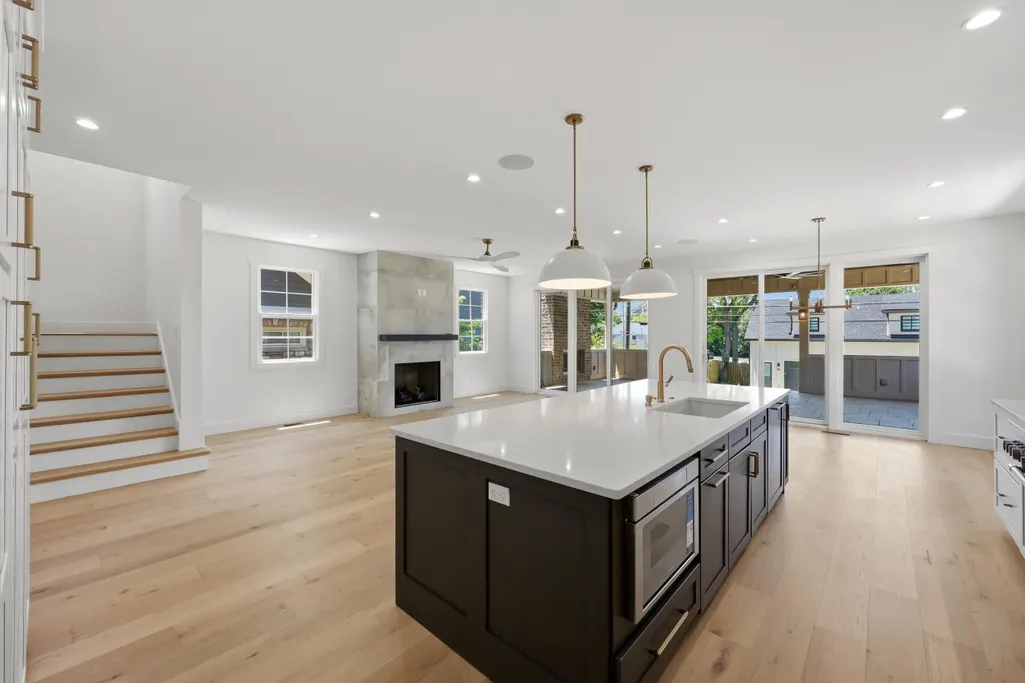
Address
1267 Scoville Road, Lexington, KY
Price
$ 2,175,000
Property Attributes
- MLS#26013347
- TypeSingle Family
- Listing Status Active
- CountyFAYETTE
- CityLexington
- Area003 - Fayette County SE
- NeighborhoodMontclair
- Zip40502
- StyleMid-Century Modern
- Year Built2025
- Price$ 2,175,000
- Bedrooms4
- Full Bathrooms4
- Half Bathrooms2
- Sqr Footage4953
- Lot Size0.23 Acres
Data Source:
ImagineMLS
Property Description
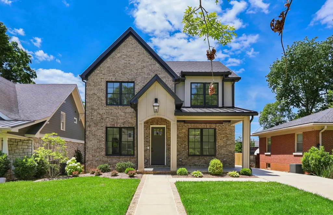
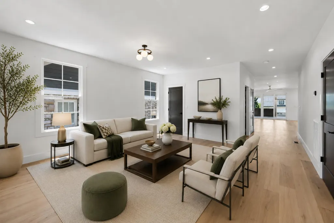
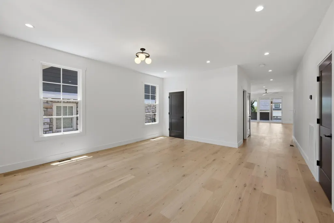
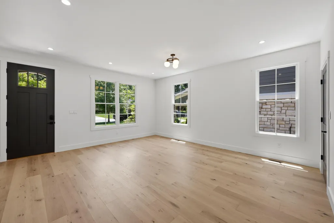
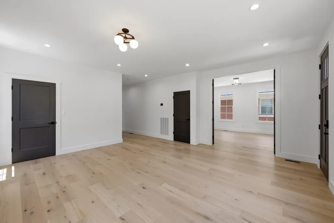
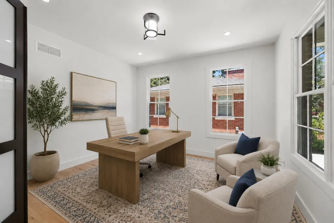
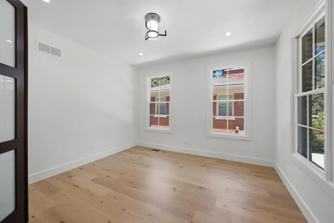
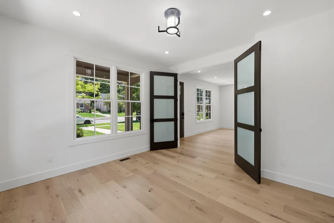
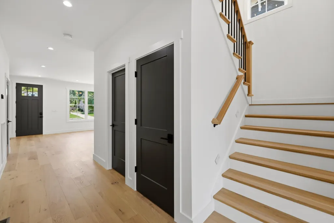
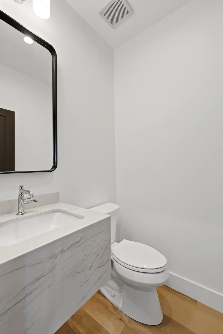
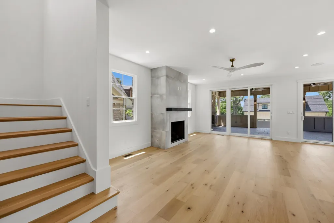
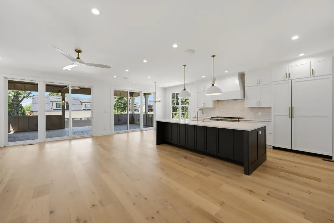
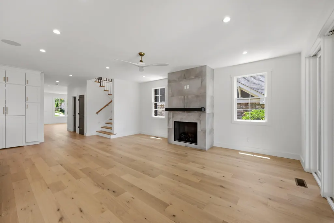
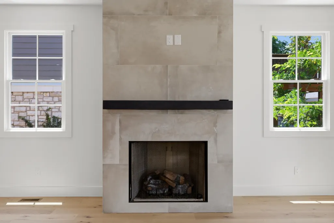
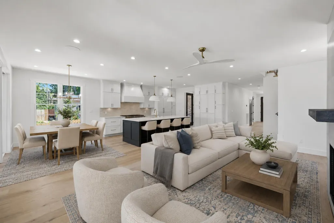
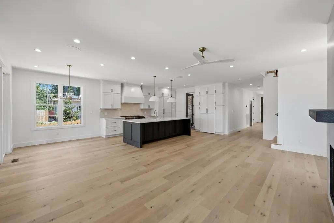
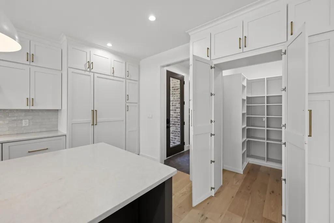
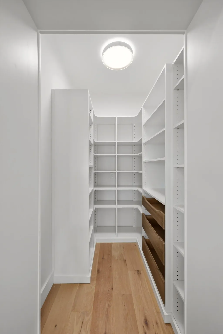
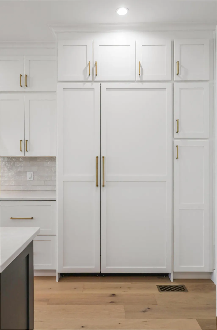
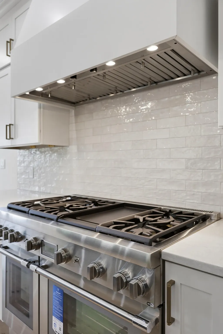
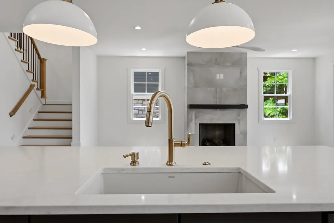
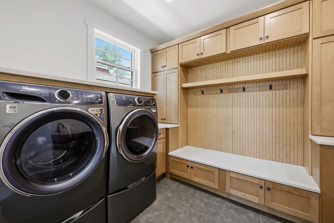
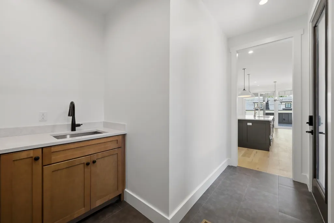
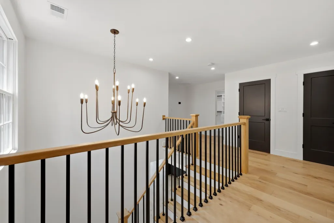
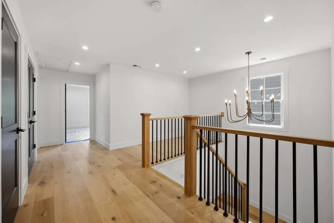
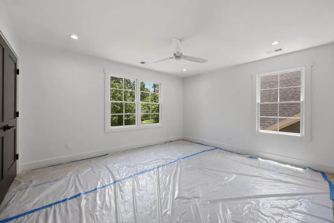
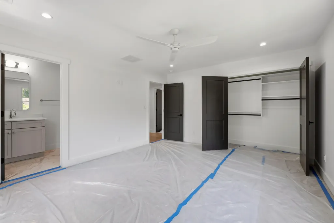
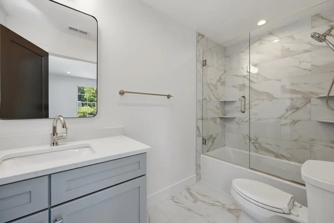
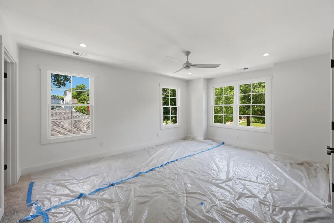
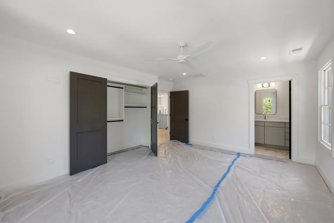
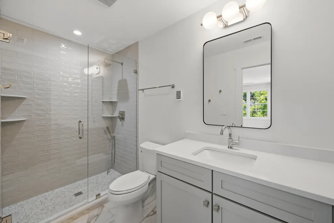
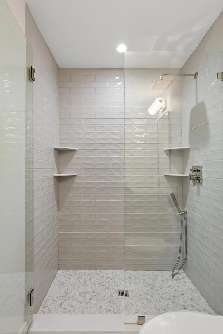
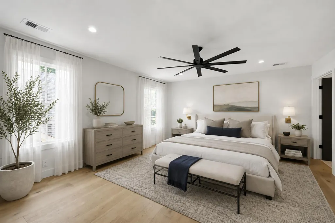
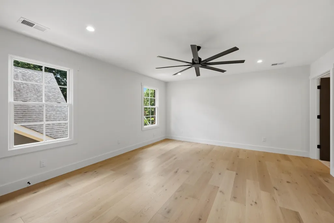
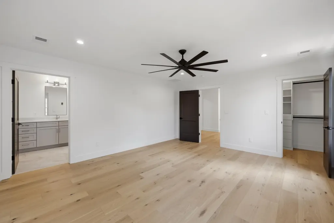
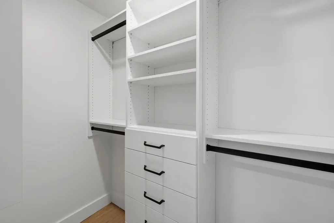
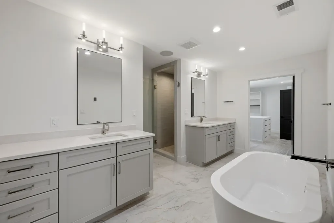
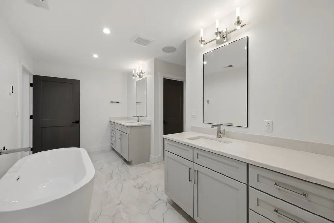
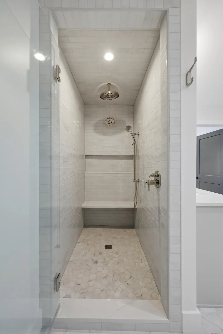
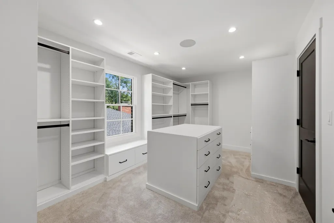
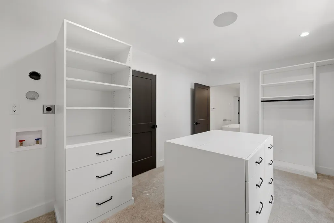
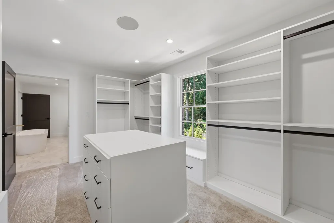
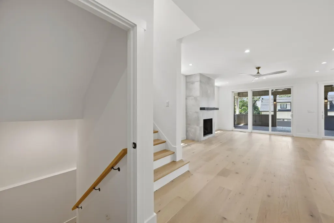
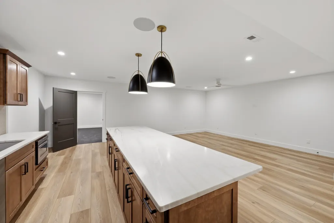
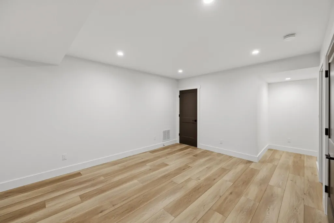
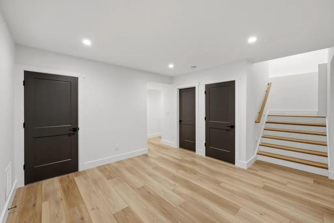
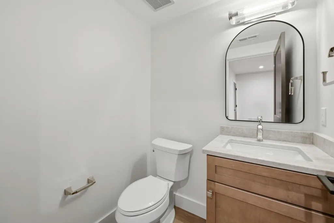
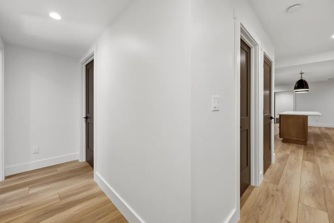
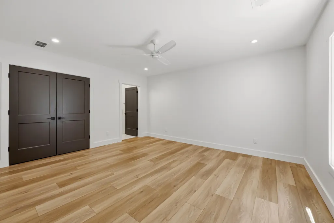
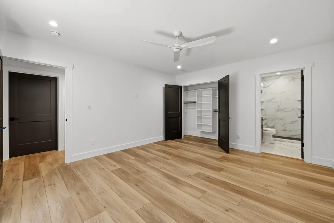
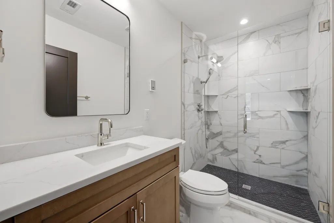
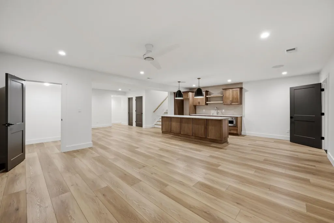
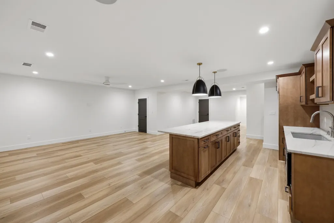
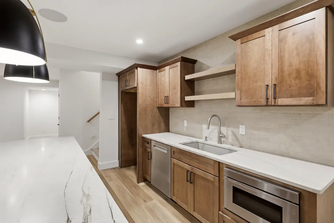
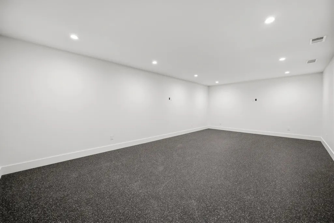
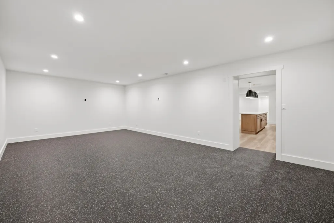
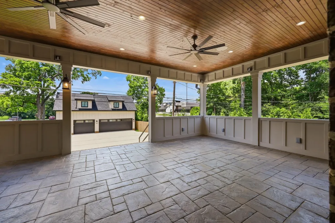
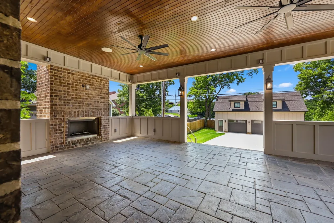
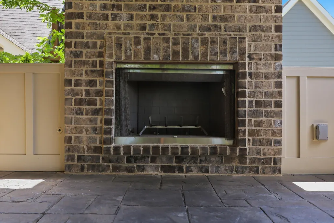
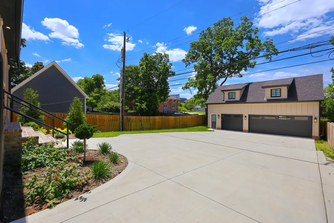
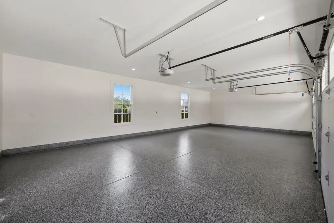
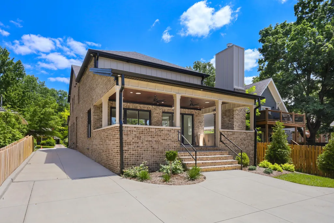
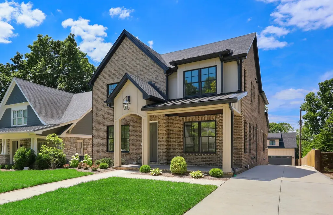
Experience elevated living in this custom-built home, completed in 2025 and thoughtfully designed from top to bottom. Offering approximately 4,953 square feet, this four-bedroom residence includes four full bathrooms and two half baths, with each bedroom featuring its own private full bath for added comfort and convenience. The all-brick and Hardie board exterior sets a timeless tone, while the interior showcases carefully selected finishes throughout. Two fireplaces, including a wood-burning option outdoors, create warm and inviting gathering spaces. The primary suite includes a walk-in closet with a dedicated space for a stackable washer and dryer, adding everyday functionality. The home is also equipped with a whole-house Generac generator and is wired for Sonos surround sound. The finished basement is designed for versatility and entertainment, featuring a kitchenette, a recreation room wired for televisions, and a dedicated fitness space with rubber flooring. A reinforced storm room with 12-inch concrete walls adds an extra layer of security. Two sump pumps, including one with a backup battery, provide additional peace of mind. Step outside to a covered back porch designed for entertaining and relaxation. The outdoor living space offers a seamless extension of the home's interior. A detached three-car garage includes epoxy flooring, with additional finished space above that has been floored and drywalled. Four additional driveway spaces ensure ample room for guests. Located in the 40502 area, this home offers convenient proximity to dining, shopping, and everyday amenities. Schedule your private showing to experience the craftsmanship, space, and thoughtful design this property has to offer.
| Elementary School | Middle School | High School |
|---|---|---|
| Cassidy Elementary School | Morton Middle School | Henry Clay High School |
| Price History | |
|---|---|
| 6/11/2026 | Listed $2,175,000 |
General Features
| Sewer | Public Sewer |
|---|---|
| Heating | Forced Air |
| Cooling | Central Air |
| Utilities | Cable Available,Electricity Connected,Sewer Connected,Water Connected |
| Possession | Close Of Escrow |
| Roof | Composition,Shingle |
| Appliances | Dishwasher,Disposal,Dryer,Gas Range,Microwave,Range,Refrigerator,Washer |
| Garage Spaces | 3.0 |
| Patio/Porch Features | Porch,Front Porch |
| Architectural Style | Mid-Century Modern |
| Construction Materials | Vinyl Siding,Brick Veneer |
| Year Built | 2025 |
| View | Neighborhood |
| Levels | Two |
| Property Subtype | Single Family Residence |
| Parcel Number | 11230900 |
| County | Fayette |
| New Construction | No |
| Property Type | Residential |
| HOA | No |
| Attached Garage | No |
| Subdivision Name | Montclair |
| Garage Y/N | Yes |
| Total Rooms | 16 |
| Full Baths | 4 |
| Status | Active |
| Directions | Tates Creek towards downtown Lexington. Left on Montclair. Right on Scoville Rd. House is on the left. |
| High School | Henry Clay |
| City | Lexington |
| High School District | Fayette County - 1 |
| MLS Area | 003 - Fayette County SE |
| Lot Size Units | Acres |
| Lot Size Square Feet | 9975.24 |
| Carport Y/N | No |
| Elementary School | Cassidy |
| Land Lease Y/N | No |
| Home Warranty Y/N | No |
| Middle/Junior High School | Morton |
| MLS Area Minor | 003 - Fayette County SE |
| Lease Considered Y/N | No |
| Rent Control Y/N | No |
| Structure Type | House |
| Standard Status | Active |
| MobileHomeRemainsYN | No |
| Senior Community | None |
| Sewer_co_Public_sp_Sewer | True |
| Utilities_co_Cable_sp_Available | True |
Interior Features
| Interior Amenities | Ceiling Fan(s),Walk-In Closet(s) |
|---|---|
| Basement | Concrete,Finished |
| Flooring | Ceramic Tile,Hardwood |
| Total Fireplaces | 2 |
| Fireplace Features | Gas Log |
| Basement (Y/N) | Yes |
| Air Conditioning Y/N | Yes |
| Heating Y/N | Yes |
| Window Features | Insulated Windows,Screens,Storm Window(s) |
| Fireplace Y/N | Yes |
| Above Grade Finished Area | 3226.0 |
| Half Baths | 2 |
| Laundry Features | Electric Dryer Hookup,Main Level,Washer Hookup |
| Total Bedrooms | 4 |
| Below Grade Finished Area | 1727.0 |
| LivingAreaSource | Appraiser |
| Total Baths | 6 |
| Heating-Forced Air | True |
Exterior Features
| Parking Features | Detached Garage,Driveway,Garage Door Opener |
|---|---|
| Lot Features | Landscaped |
| Water Source | Public |
| Lot Size Area | 0.23 |
| Foundation Details | Concrete Perimeter |
| Building Area Total | 4953.0 |
| Lot Size Acres | 0.23 |
| Lot Size Source | Public Records |
| Waterfront Y/N | No |
| Crops Included Y/N | No |
| Horse Y/N | No |
| Irrigation Water Rights Y/N | No |
Amenities
- Foreclosure
- Views
- Short Sale
- New Construction
- Adult 55+
- Lease To Own
- No HOA Fees
- Furnished
- Primary On Main
- Air Conditioning
- Seller Finance
- Green
- Fixer Upper
- Horse
- Golf
- Fireplace
- Deck
- Garage
- Basement
- Pool
Property vs Single Family Average in 40502
Price
Year Built
Visits
 Data last updated: September 13, 2026 1:01 PM UTC and updating occurs daily