

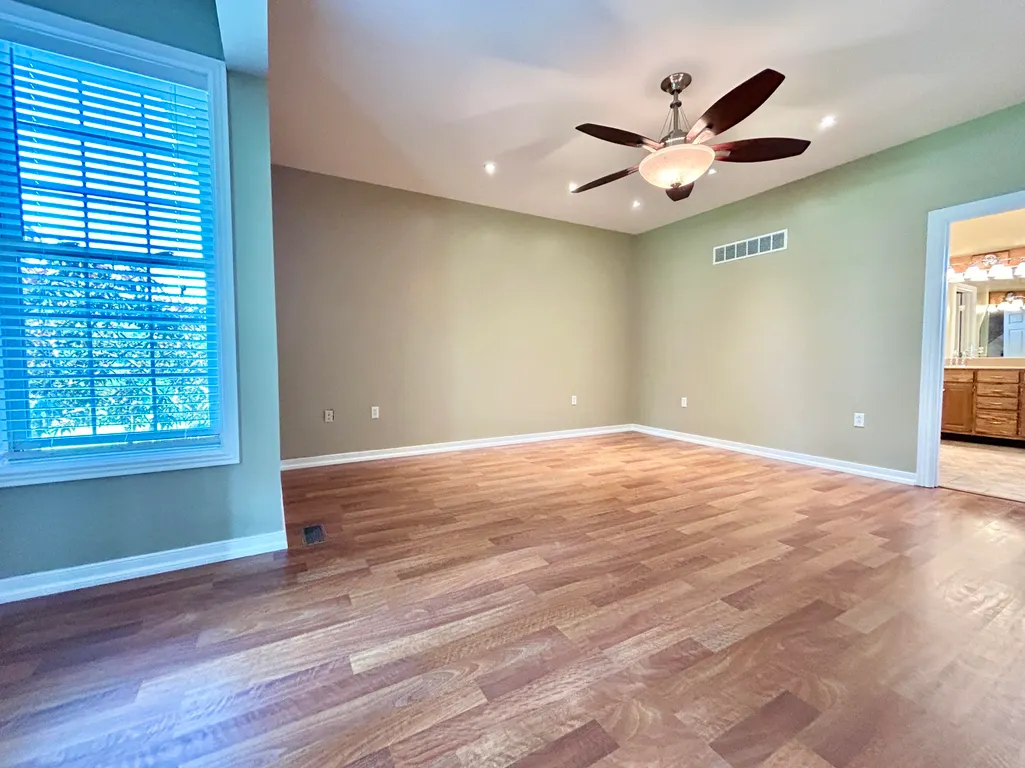
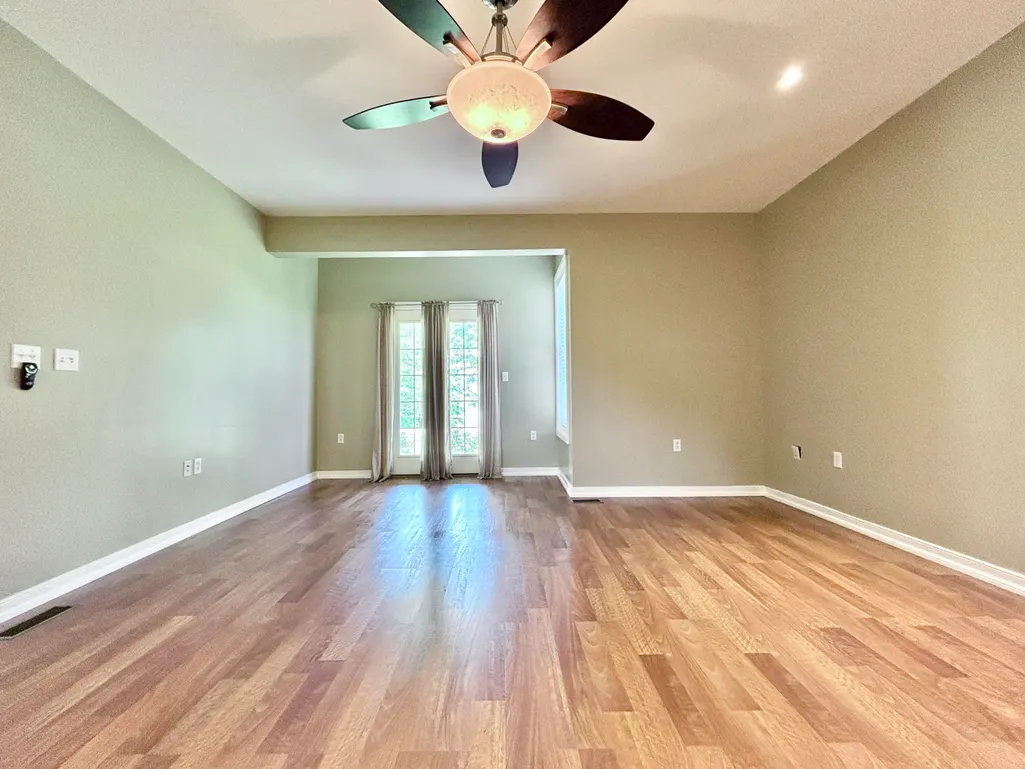
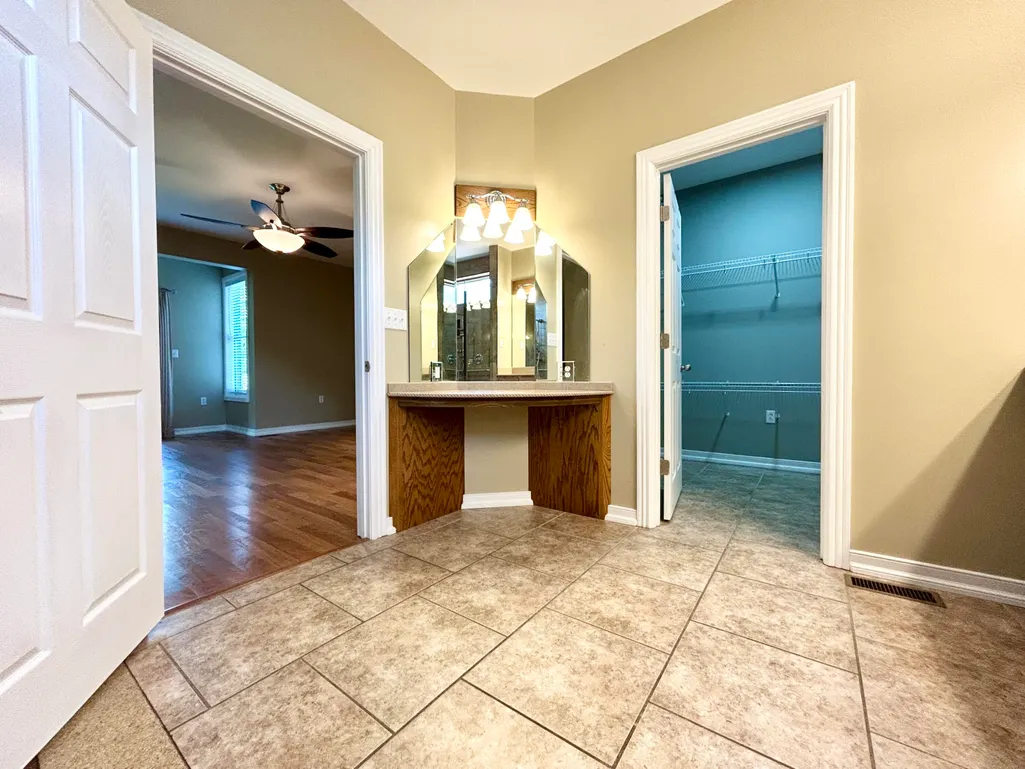
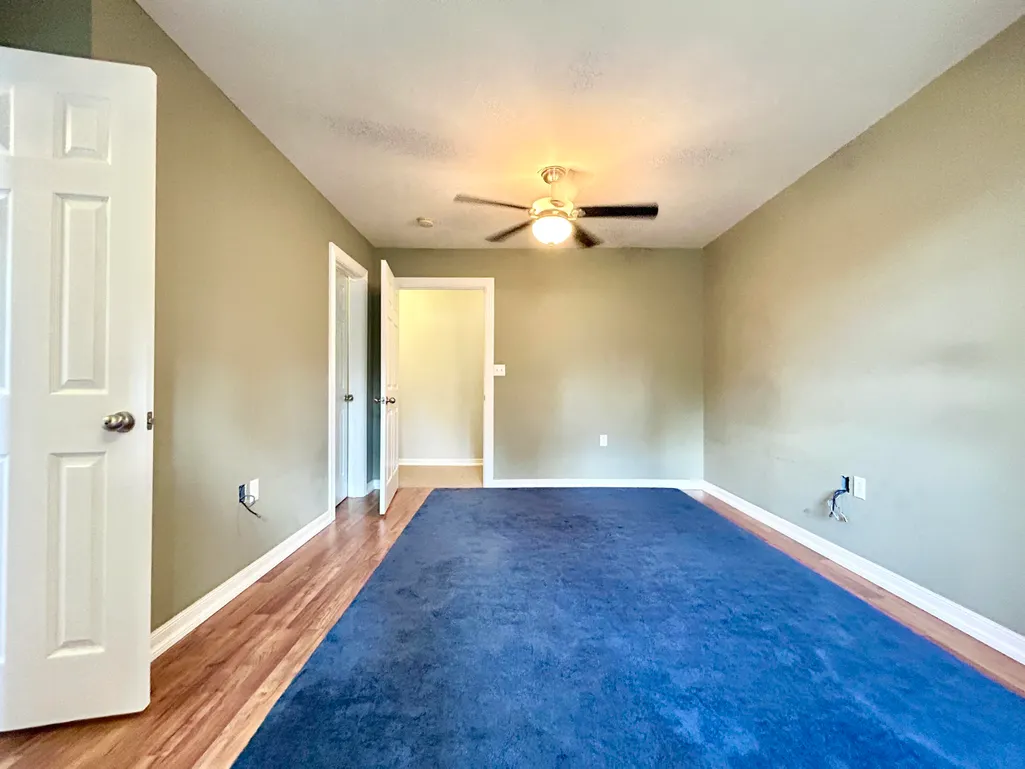
Views - Primary on Main
Address
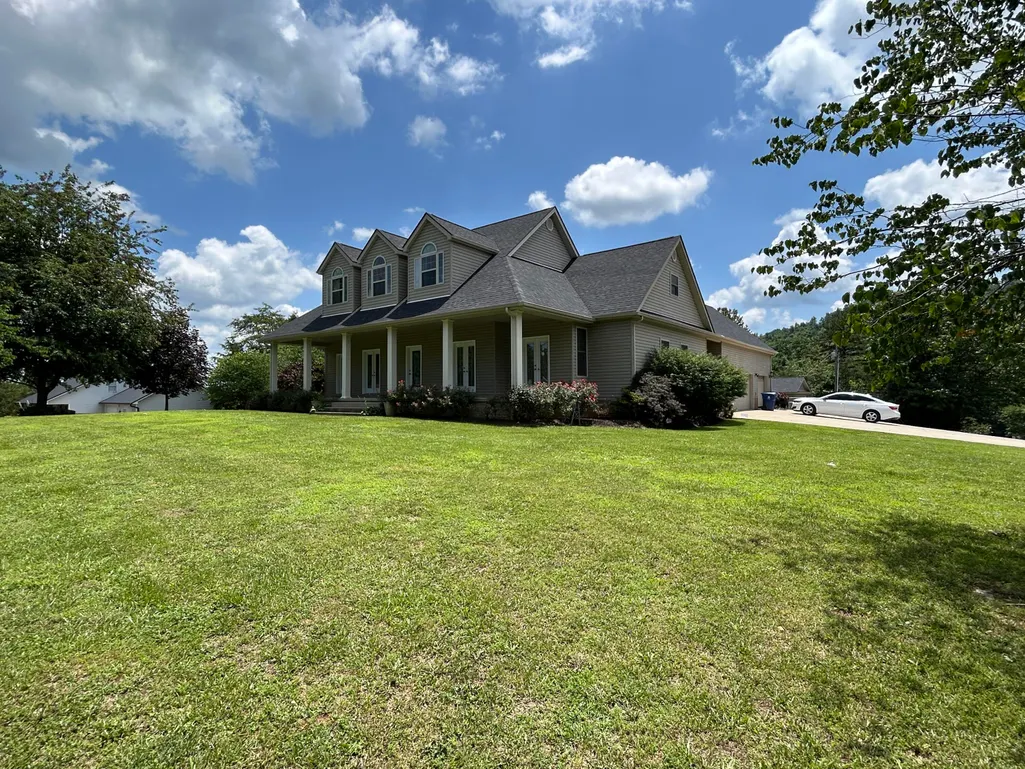
291 Forest Ridge Circle, Bronston, KY
Price
$ 675,000
Property Attributes
- MLS#26015639
- TypeSingle Family
- Listing Status Active
- CountyPULASKI
- CityBronston
- Area902 - Southwest Pulaski County
- NeighborhoodForest Ridge
- Zip42518
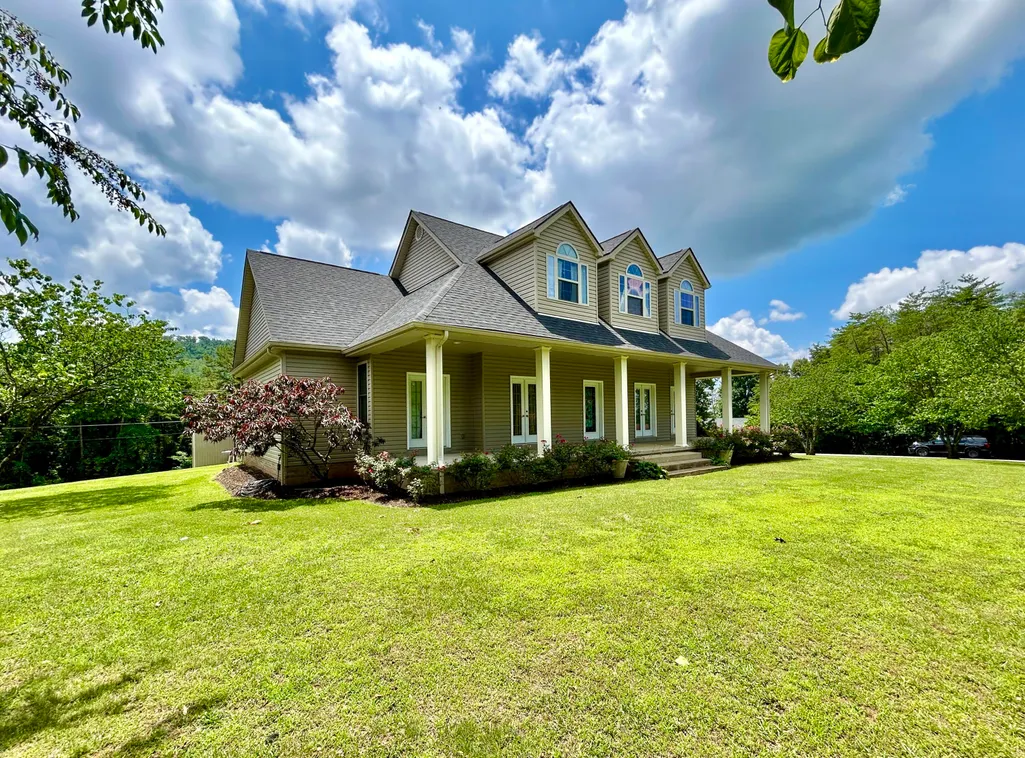
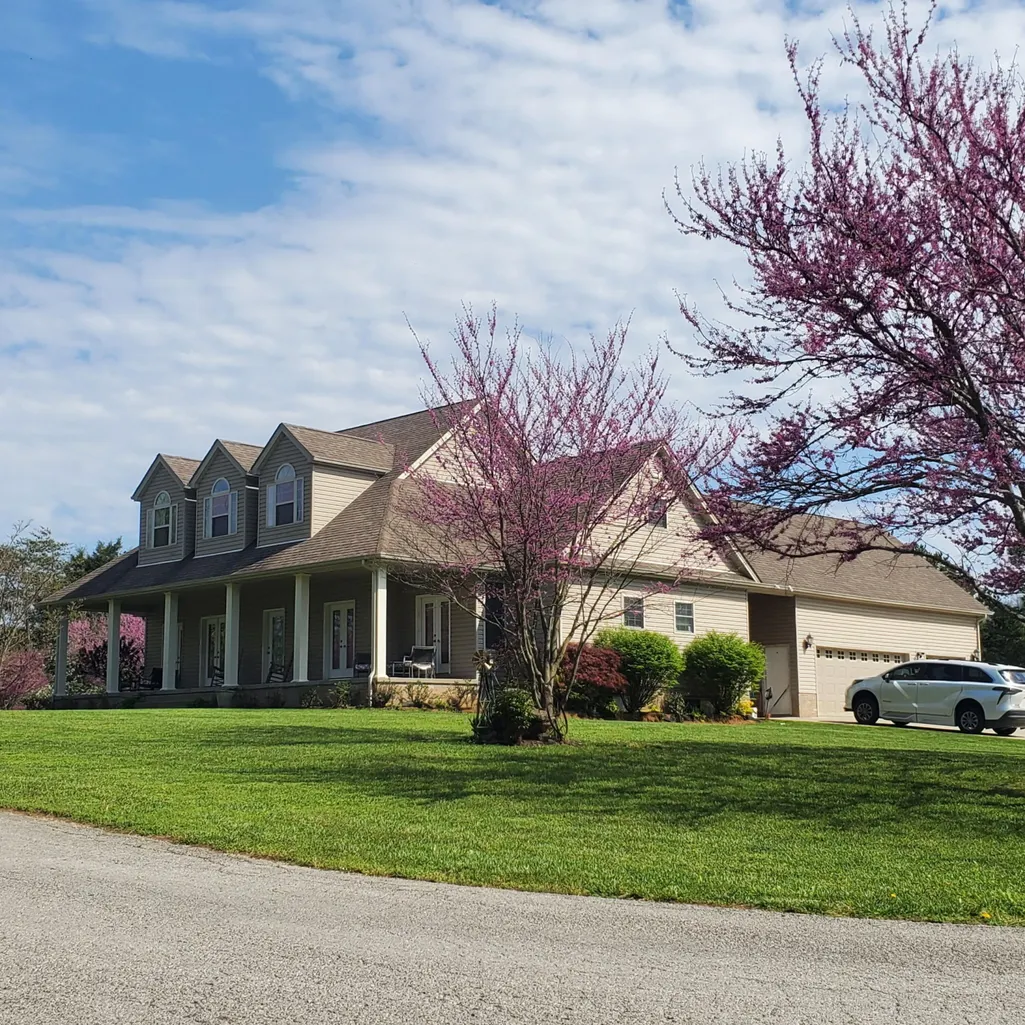
- StyleCape Cod
- Year Built2008
- Price$ 675,000
- Bedrooms6
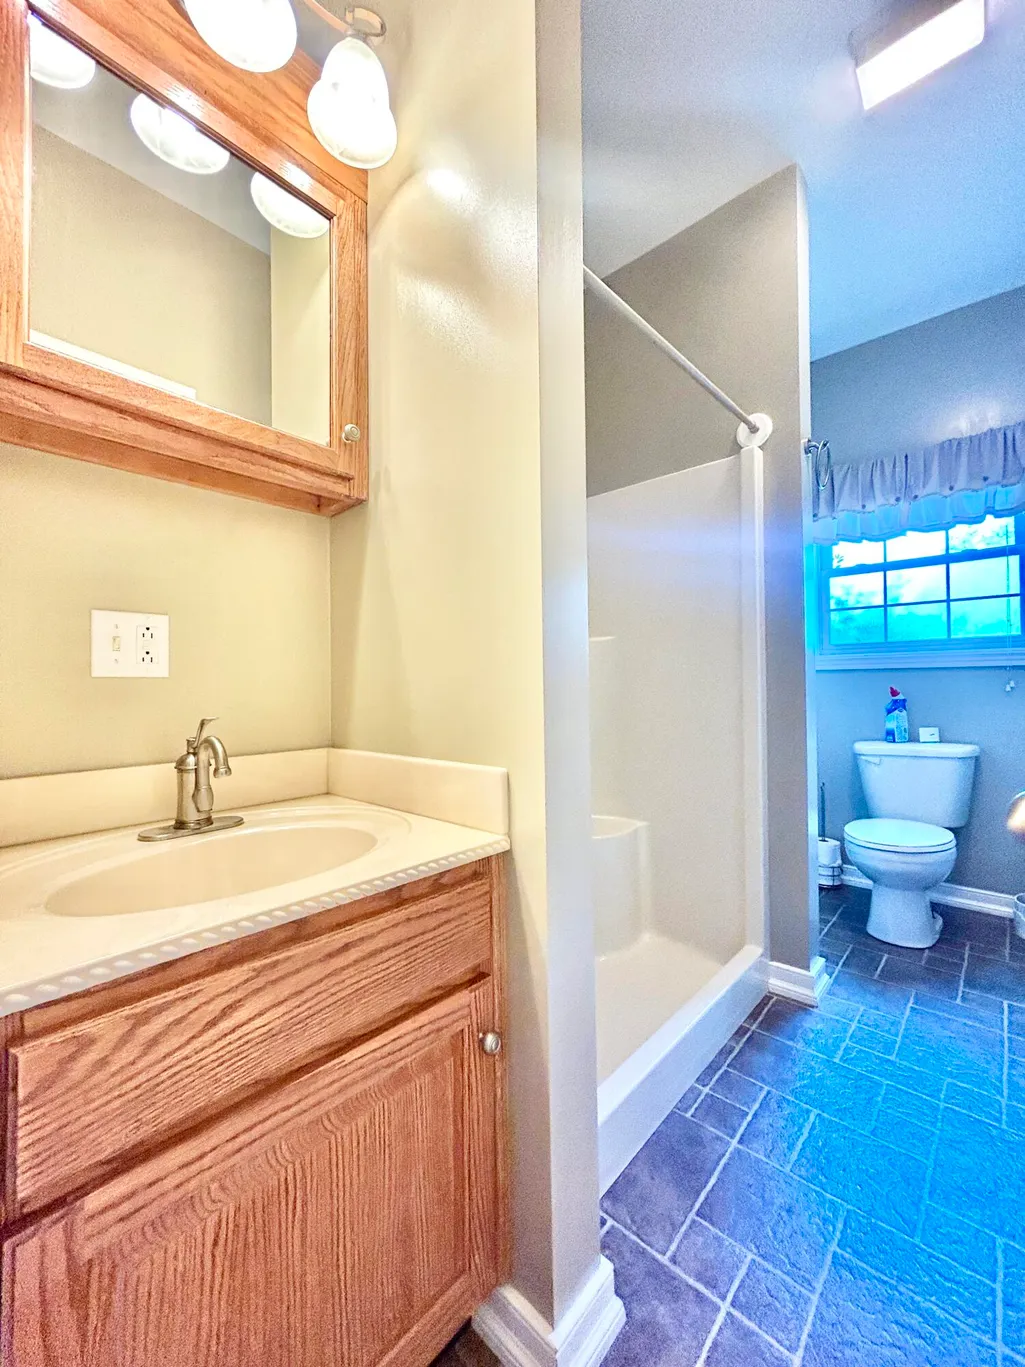
- Full Bathrooms4
- Half Bathrooms1
- Sqr Footage4336
- Lot Size1.24 Acres
Data Source:
ImagineMLS
Property Description
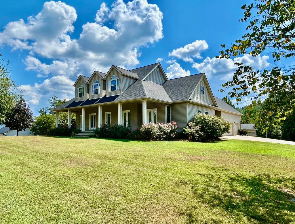
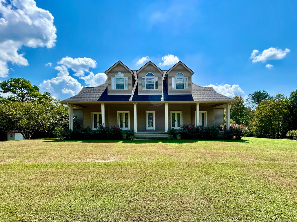
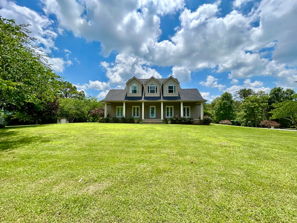
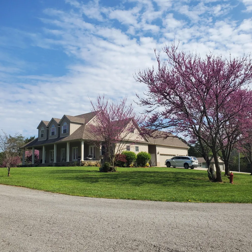
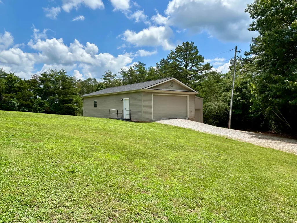
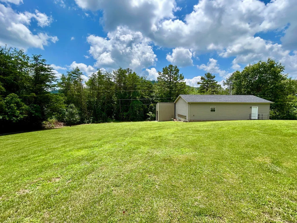
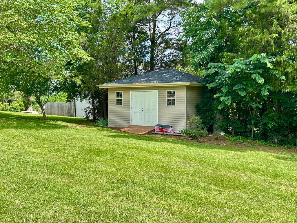
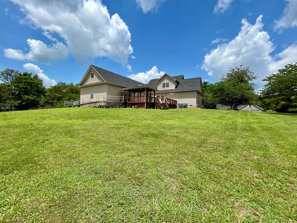
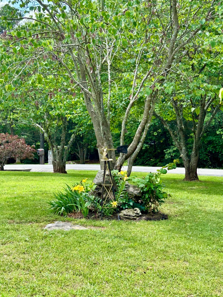
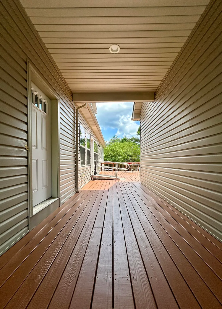
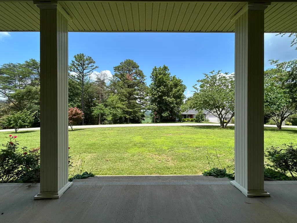
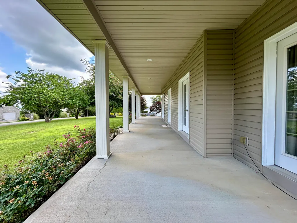
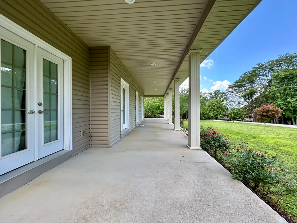
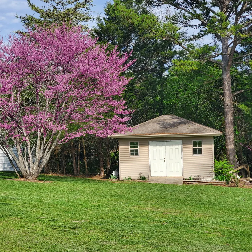
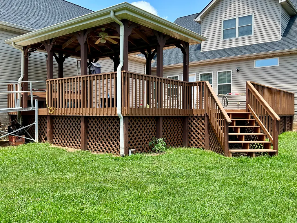
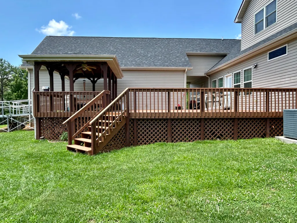
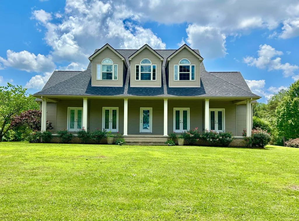
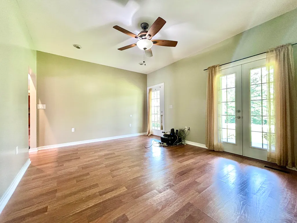
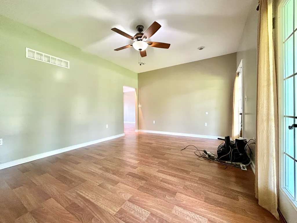
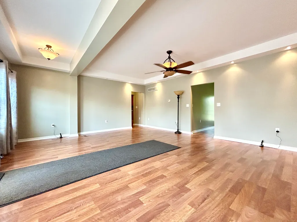
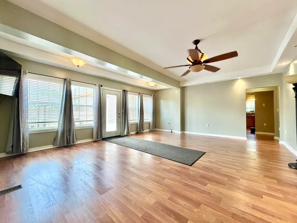
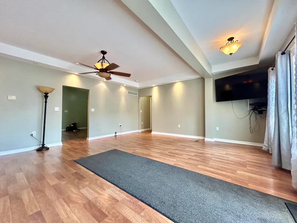
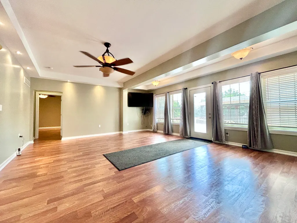
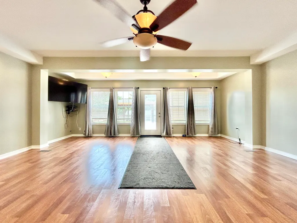
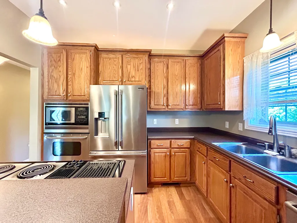
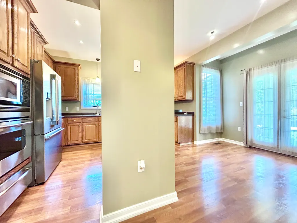
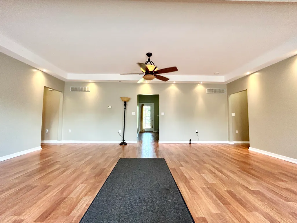
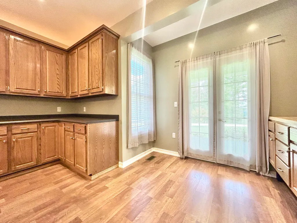
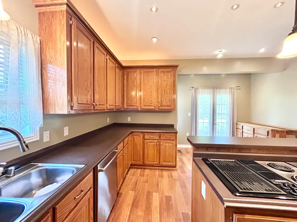
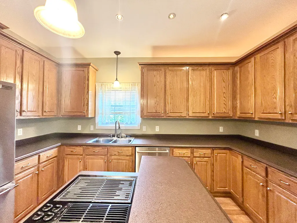
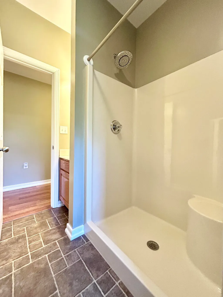
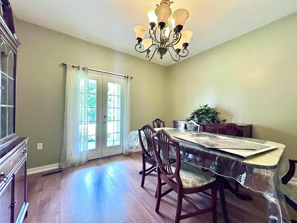
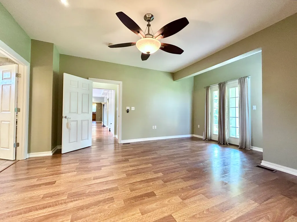
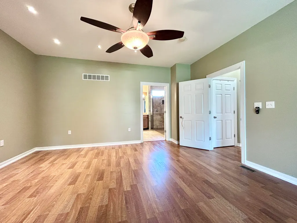
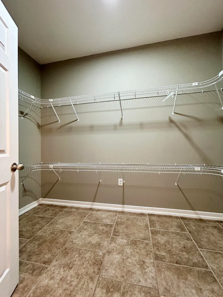
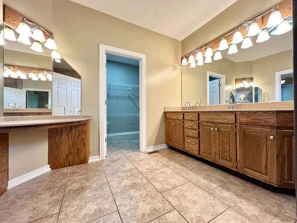
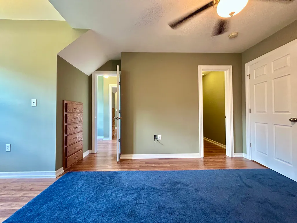
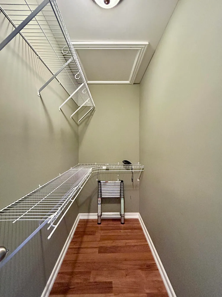
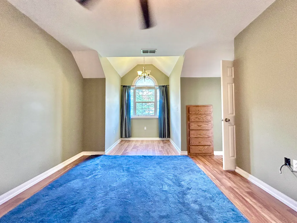
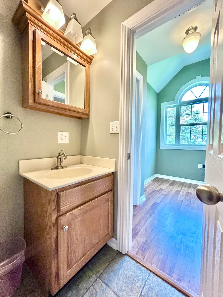
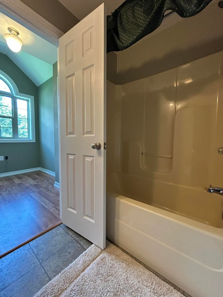
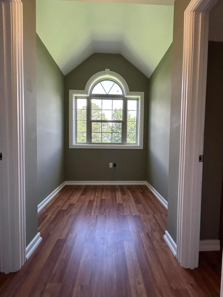
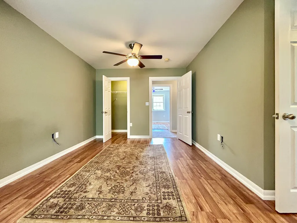
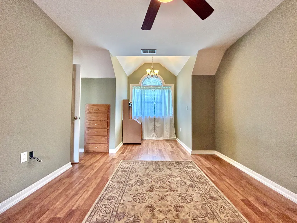
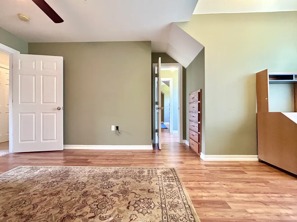
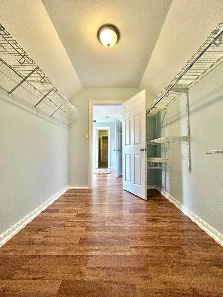
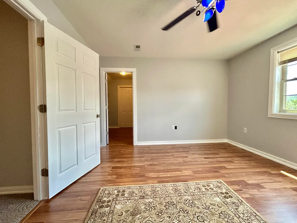
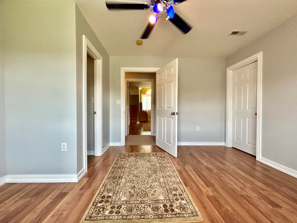
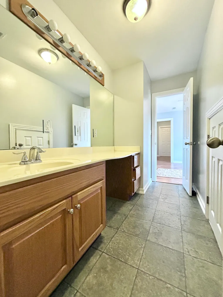
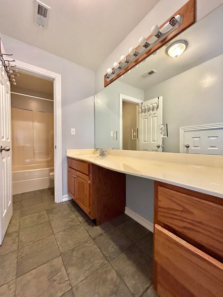
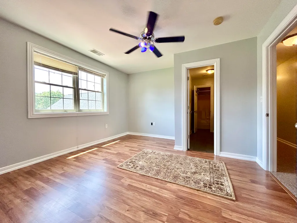
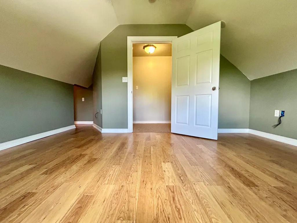
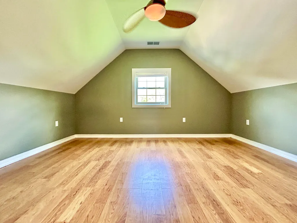
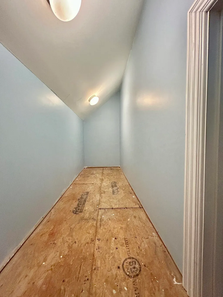
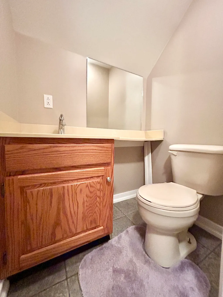
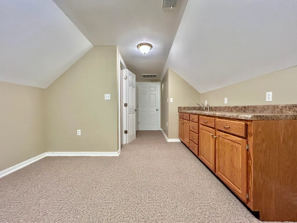
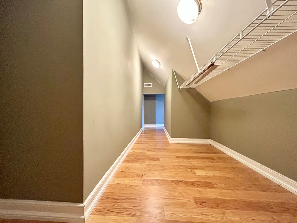
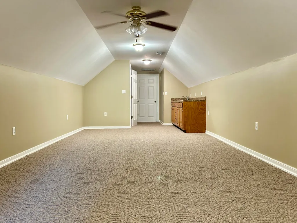
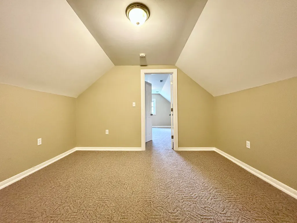
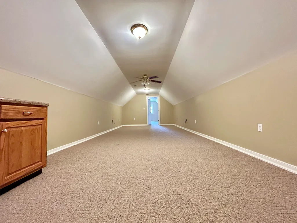
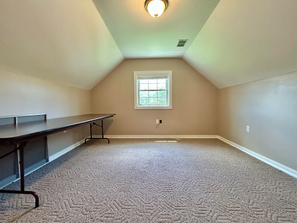
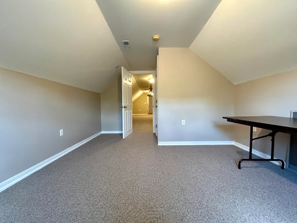
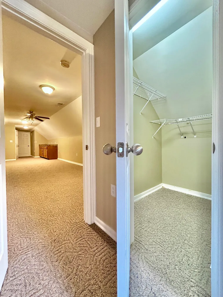
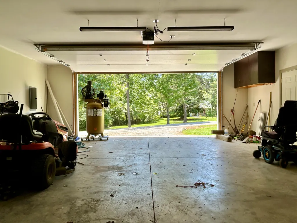
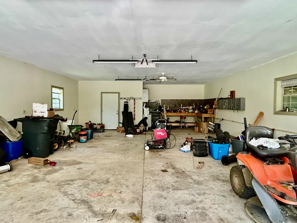
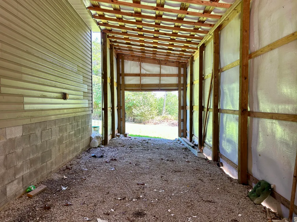
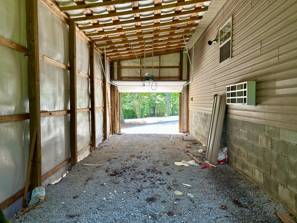
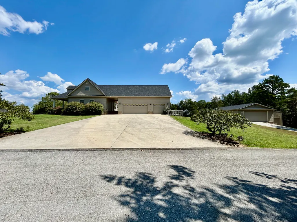
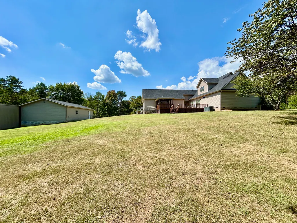
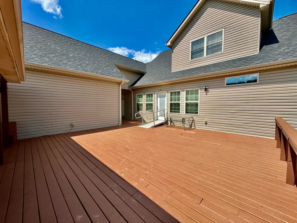
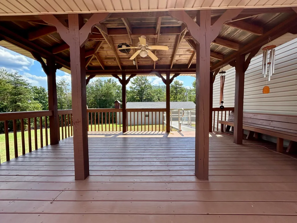
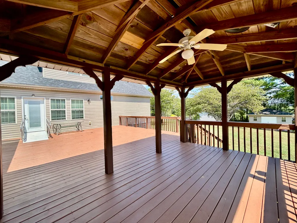
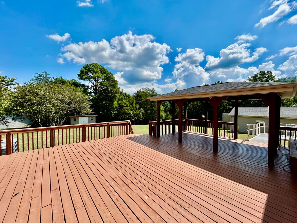
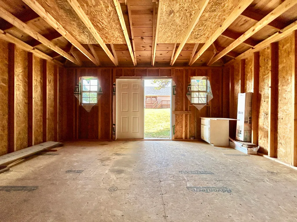
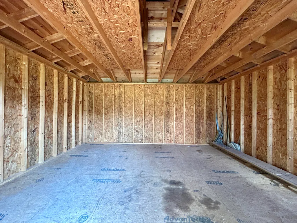
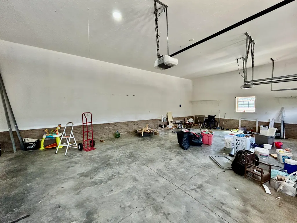
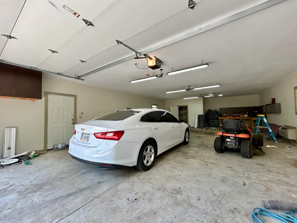
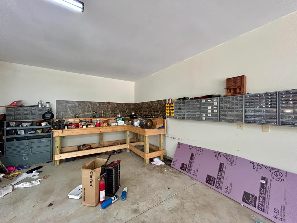
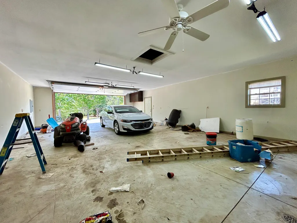
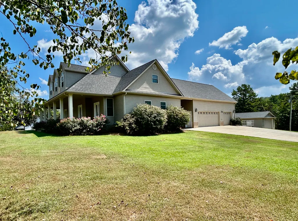
You have to see this stunning custom-built, one-owner 2-story home offering an impressive 4,336 sq ft of living space! Featuring 6 bedrooms and 4.5 bathrooms, this enormous house sits on a spacious 1.2 acre corner lot, perfect for enjoying peaceful surroundings and outdoor activities. Car enthusiasts and hobbyists will appreciate the large attached garage, a huge detached garage with heat and air for year-round comfort, and a total of 10 garage spaces. There's also a dedicated shed for RV or boat storage and an additional storage shed for your convenience. Relax and entertain guests on the covered front porch or the massive back deck with a gazebo, ideal for gatherings and quiet evenings alike. The finished partial basement adds even more flexible space for your needs. A standout feature is the mother-in-law suite located over the garage, providing privacy and comfort for extended family or guests. Centrally located between Burnside Marina and Conley Bottom Marina, this home offers both convenience and luxury in a great location. Additional adjoining lot is available to purchase for even more land & privacy. Don't miss your opportunity to own this exceptional property!
| Elementary School | Middle School | High School |
|---|---|---|
| Burnside Elementary School | Southern Middle School | Southwestern High School |
| Price History | |
|---|---|
| 7/1/2026 | Listed $675,000 |
General Features
| Sewer | Septic Tank |
|---|---|
| Heating | Heat Pump |
| Cooling | Ceiling Fan(s),Central Air,Heat Pump |
| Utilities | Cable Available,Electricity Connected,Phone Available,Water Connected |
| Possession | Close Of Escrow |
| Roof | Dimensional Style,Shingle |
| Appliances | Dishwasher,Microwave,Oven,Range |
| Garage Spaces | 10.0 |
| Patio/Porch Features | Deck,Porch,Front Porch |
| Architectural Style | Cape Cod |
| Construction Materials | Vinyl Siding,Brick Veneer |
| Year Built | 2008 |
| View | Neighborhood,Rural |
| Levels | Two |
| Property Subtype | Single Family Residence |
| Parcel Number | 052-3-0-48 |
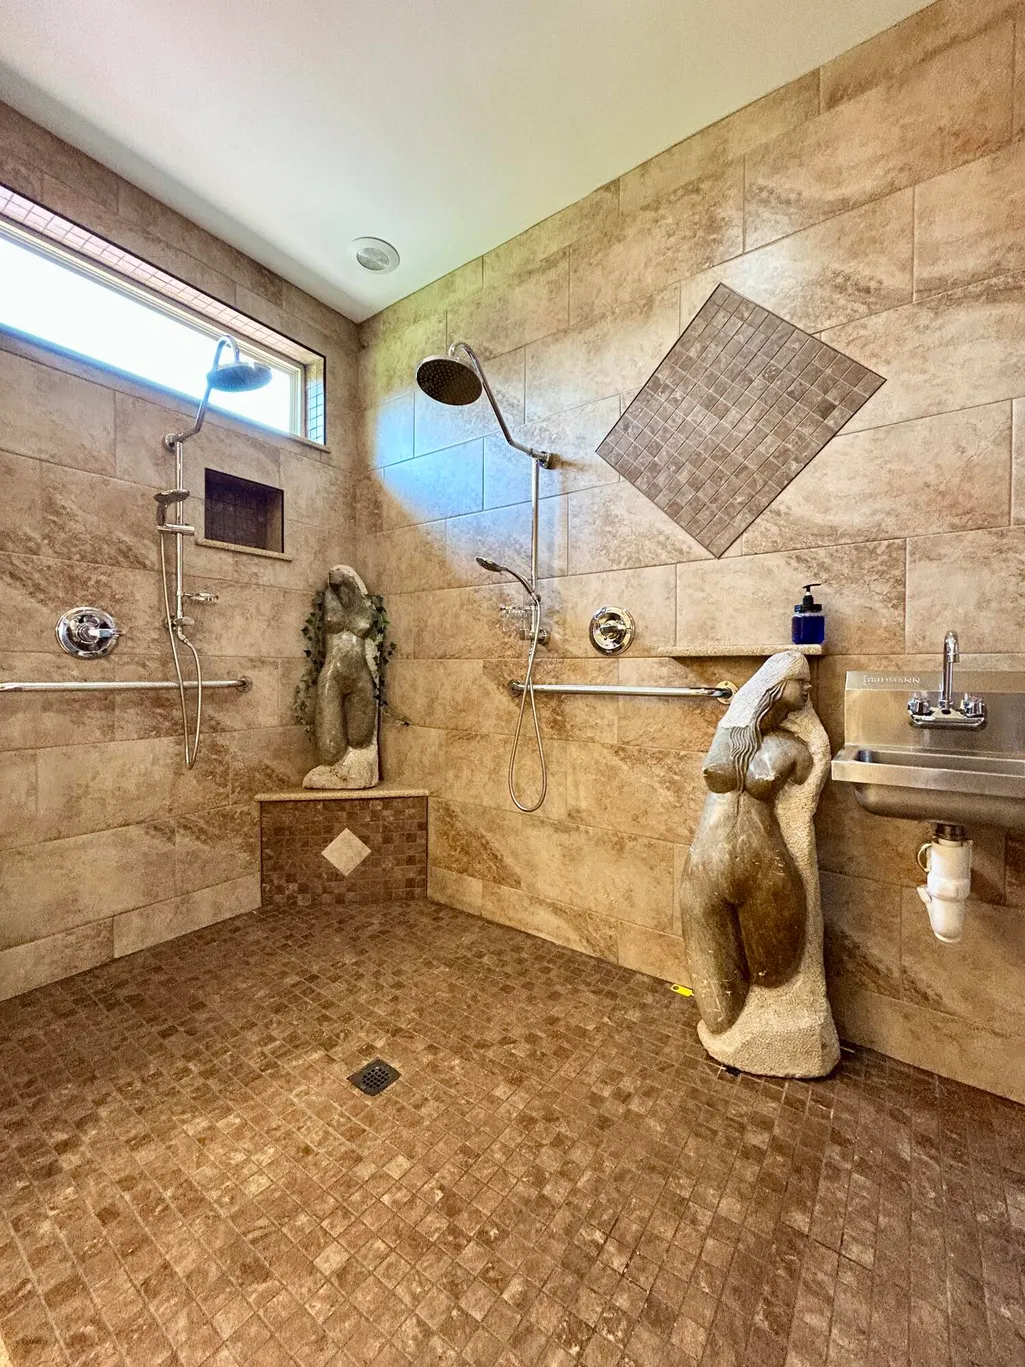
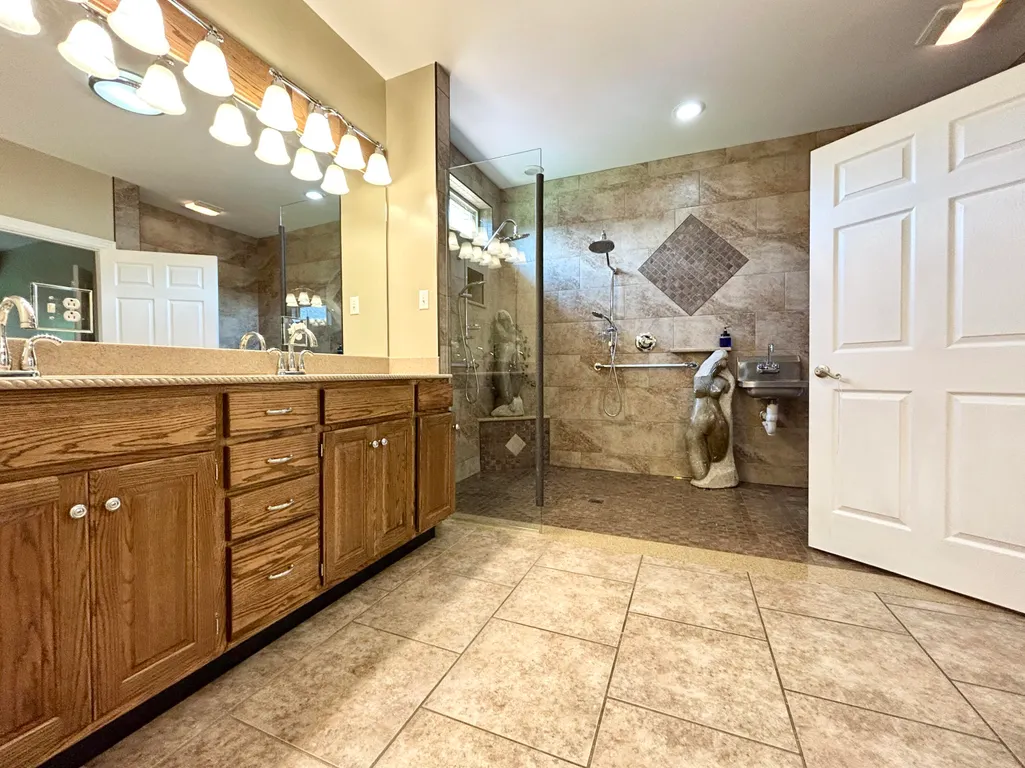
| Accessibility | Accessible Bedroom,Accessible Central Living Area,Accessible Closets,Accessible Doors,Accessible Entrance,Accessible Full Bath,Accessible Hallway(s),Accessible Stairway,Grip-Accessible Features,Safe |
| County | Pulaski |
| New Construction | No |
| Property Type | Residential |
| HOA | No |
| Attached Garage | No |
| Subdivision Name | Forest Ridge |
| Garage Y/N | Yes |
| Other Structures | Shed(s) |
| Total Rooms | 18 |
| Full Baths | 4 |
| Status | Active |
| Directions | S Hwy 27 to clover leaf turning right onto W Hwy 90 toward Monticello. Stay on 90 for 3.3 mi,turning left onto Forest Ridge Rd for approx. .5 mi,turn right onto Forest Ridge Circle. Home will be on |
| High School | Southwestern |
| City | Bronston |
| High School District | Pulaski County - 45 |
| MLS Area | 902 - Southwest Pulaski County |
| Lot Size Units | Acres |
| Lot Size Square Feet | 53863.0 |
| Carport Y/N | No |
| Elementary School | Burnside |
| Land Lease Y/N | No |
| Home Warranty Y/N | No |
| Middle/Junior High School | Southern |
| MLS Area Minor | 902 - Southwest Pulaski County |
| Lease Considered Y/N | No |
| Rent Control Y/N | No |
| Virtual Tour | https://view.paradym.com/showvt.asp?sk=303&t=4974599 |
| Structure Type | House |
| Standard Status | Active |
| MobileHomeRemainsYN | No |
| Senior Community | None |
| Sewer_co_Septic_sp_Tank | True |
| Utilities_co_Cable_sp_Available | True |
Interior Features
| Interior Amenities | Breakfast Bar,Ceiling Fan(s),Eat-in Kitchen,Primary Downstairs |
|---|---|
| Basement | Crawl Space,Finished,Interior Entry,Partial |
| Flooring | Carpet,Laminate,Tile,Vinyl |
| Basement (Y/N) | Yes |
| Air Conditioning Y/N | Yes |
| Heating Y/N | Yes |
| Window Features | Blinds,Insulated Windows,Screens |
| Fireplace Y/N | No |
| Above Grade Finished Area | 3712.0 |
| Half Baths | 1 |
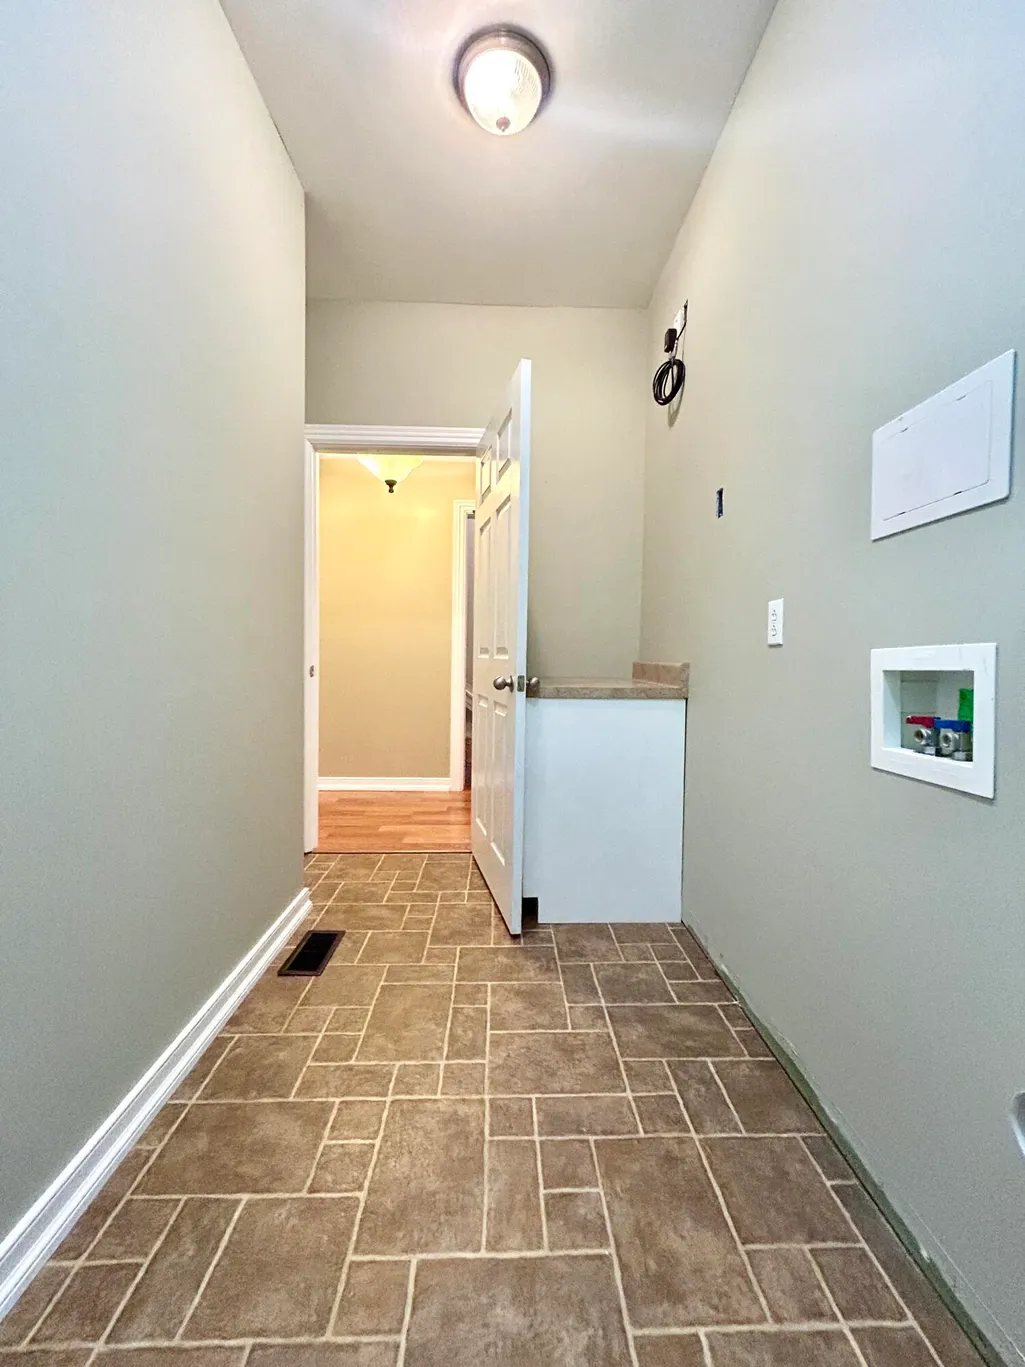
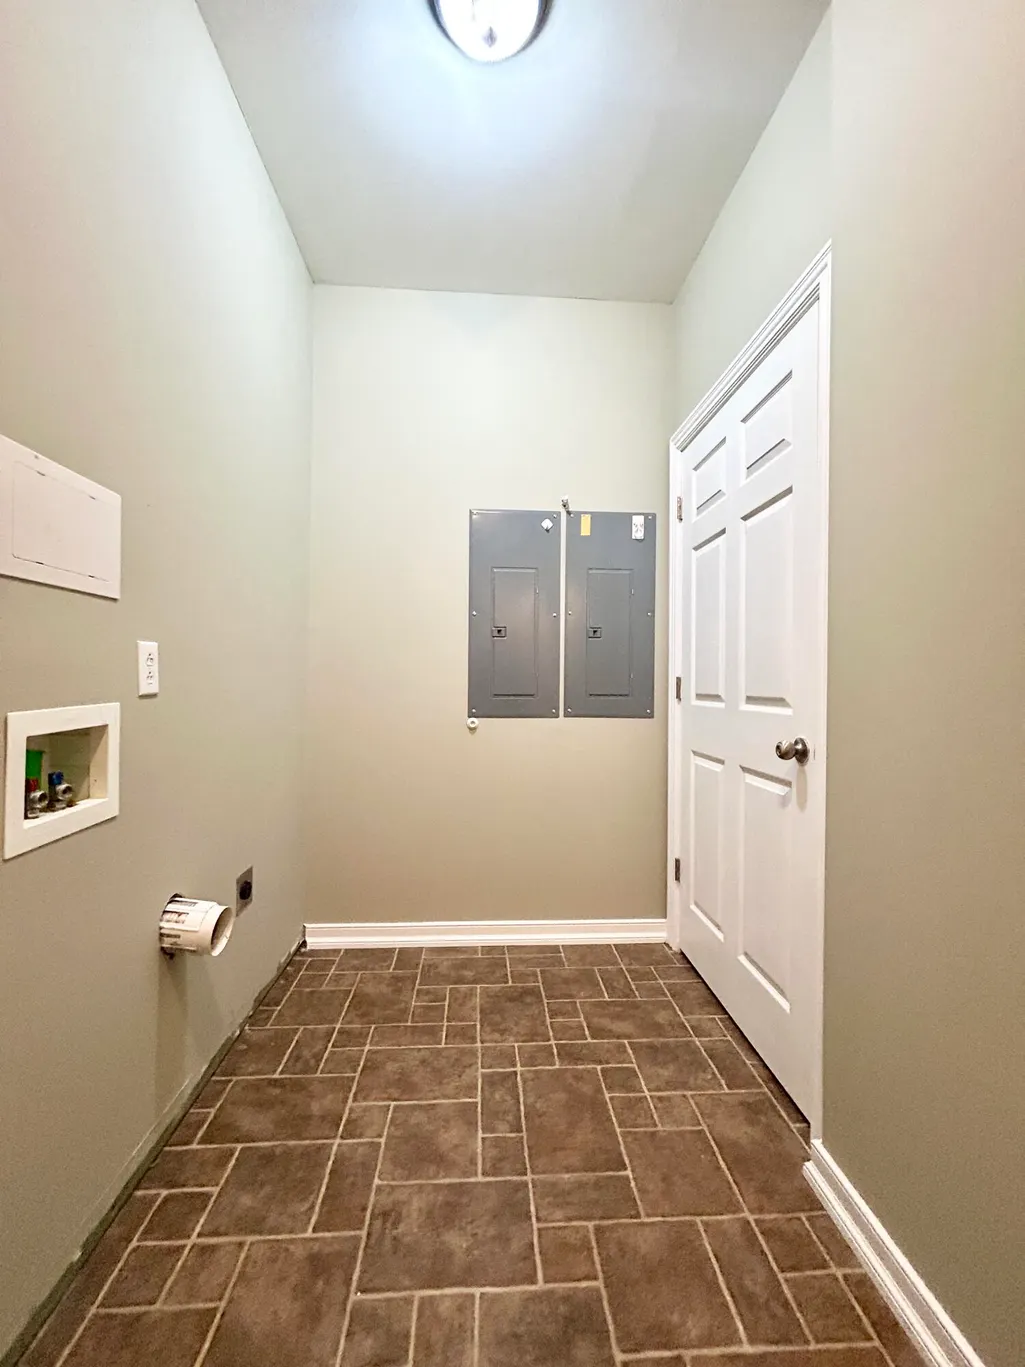
| Laundry Features | Electric Dryer Hookup,Washer Hookup |
| Total Bedrooms | 6 |
| Below Grade Finished Area | 624.0 |
| LivingAreaSource | Plans |
| Total Baths | 5 |
| Heating-Heat Pump | True |
Exterior Features
| Fencing | None |
|---|---|
| Parking Features | Attached Garage,Detached Garage,Driveway,Garage Faces Front |
| Lot Features | Few Trees,Landscaped |
| Water Source | Public |
| Lot Size Area | 1.24 |
| Foundation Details | Concrete Perimeter |
| Building Area Total | 4336.0 |
| Lot Size Acres | 1.24 |
| Lot Size Source | Public Records |
| Waterfront Y/N | No |
| Crops Included Y/N | No |
| Horse Y/N | No |
| Irrigation Water Rights Y/N | No |
Amenities
- Foreclosure
- Views
- Short Sale
- New Construction
- Adult 55+
- Lease To Own
- No HOA Fees
- Furnished
- Primary On Main
- Air Conditioning
- Seller Finance
- Green
- Fixer Upper
- Horse
- Golf
- Fireplace
- Deck
- Garage
- Basement
- Pool
Property vs Single Family Average in 42518
Price
Year Built
Visits
 Data last updated: September 13, 2026 1:01 PM UTC and updating occurs daily