

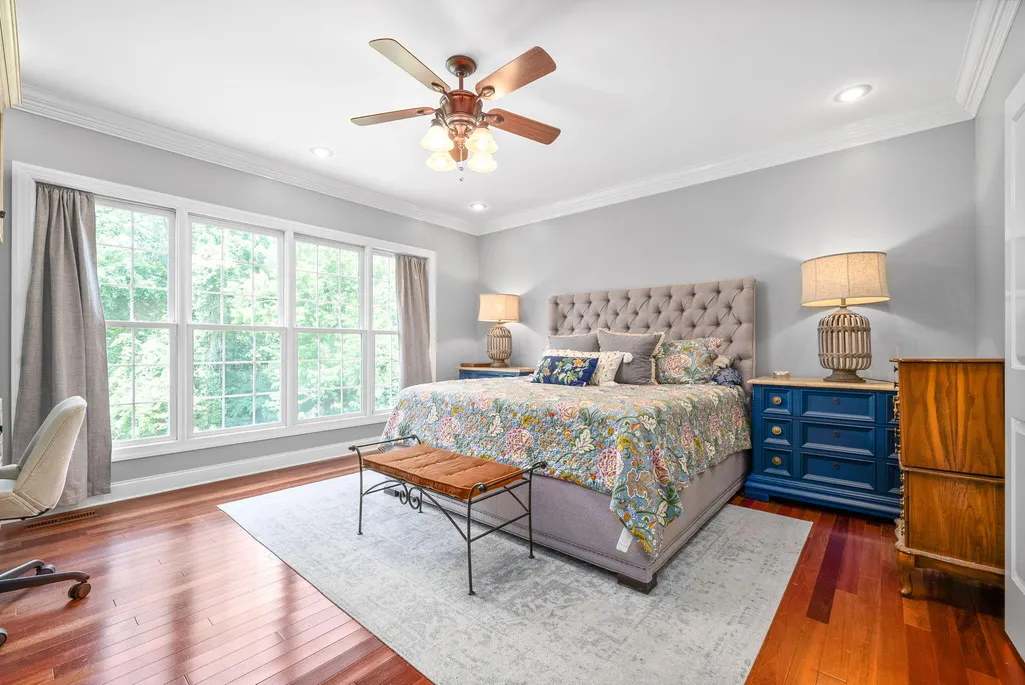
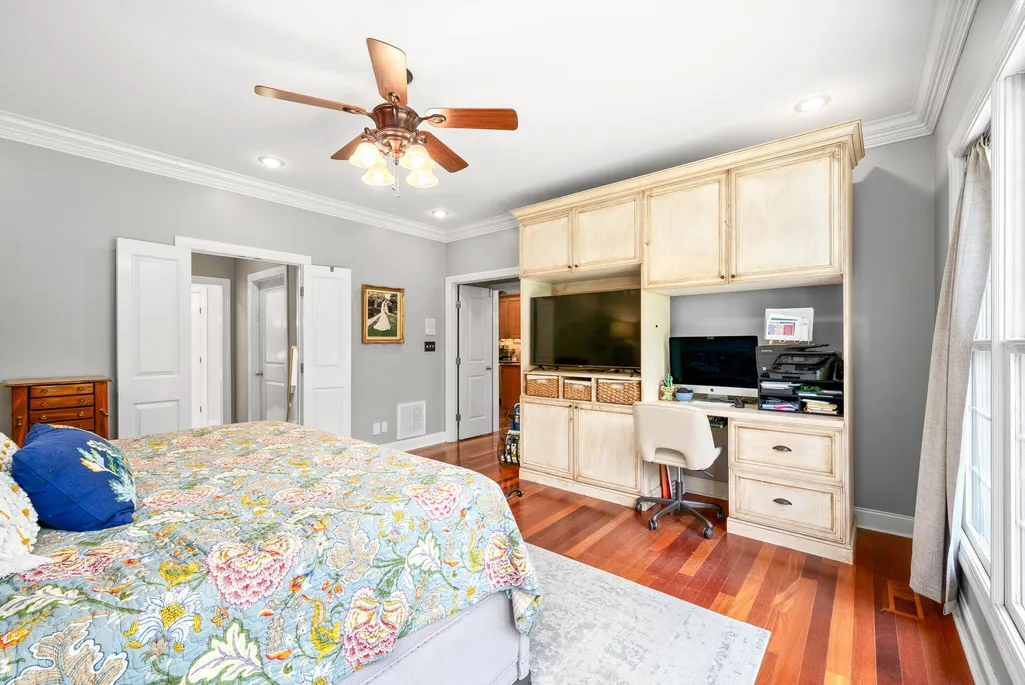
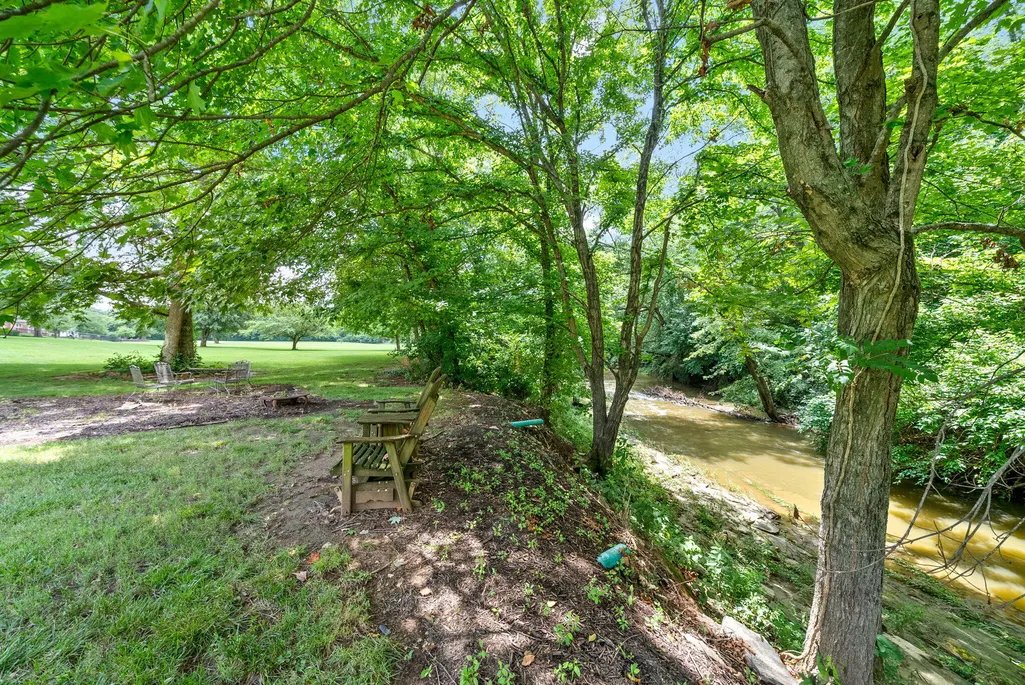
Open House Sun, Sep 20th 01:00 PM - 03:00 PM - Price Reduction - Waterfront - Primary on Main
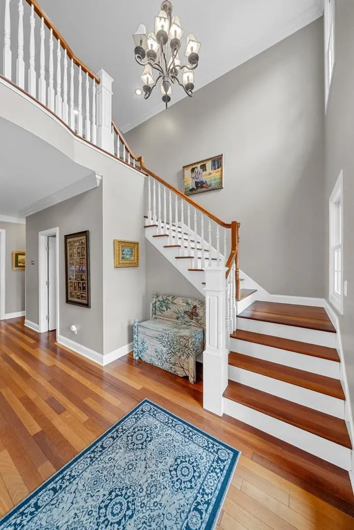
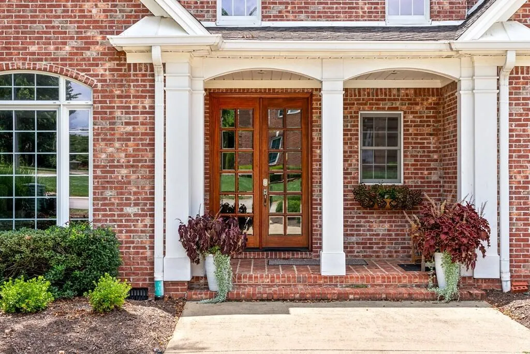
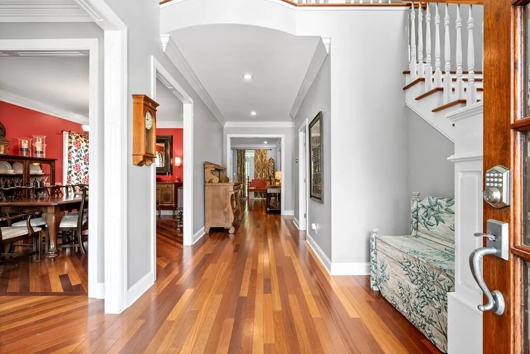
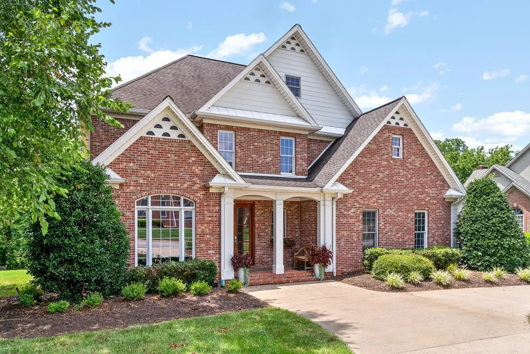
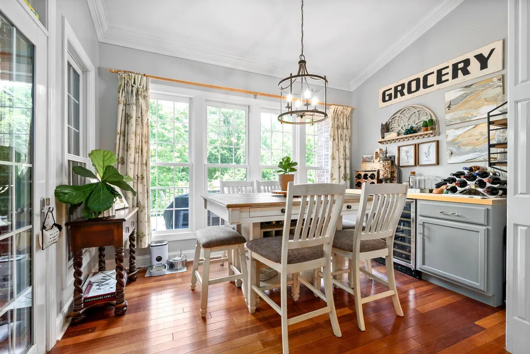
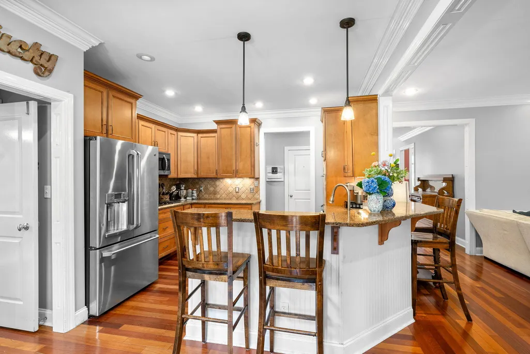
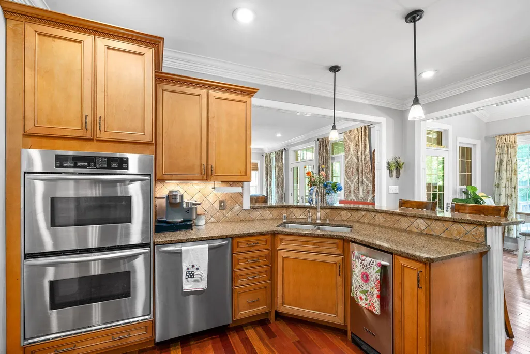
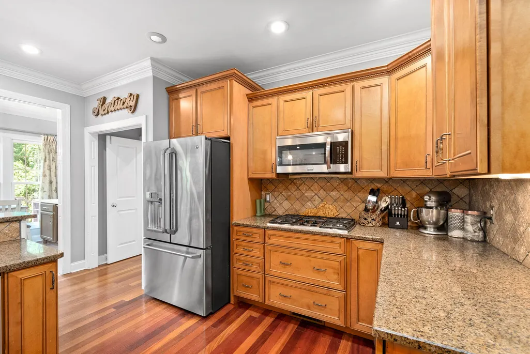
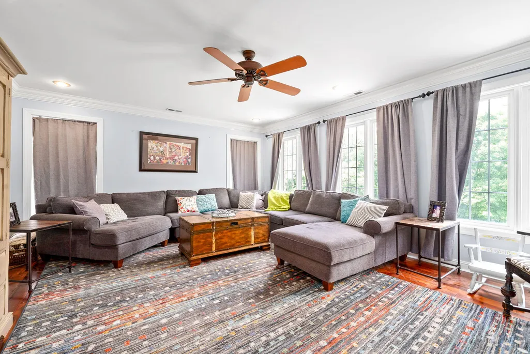
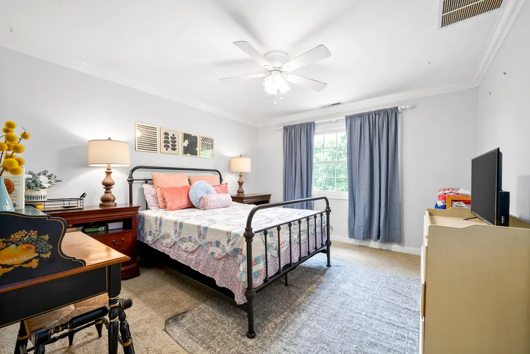
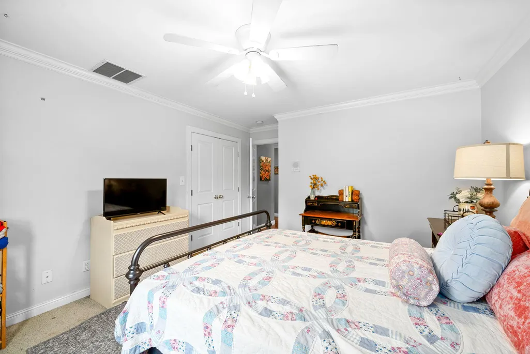
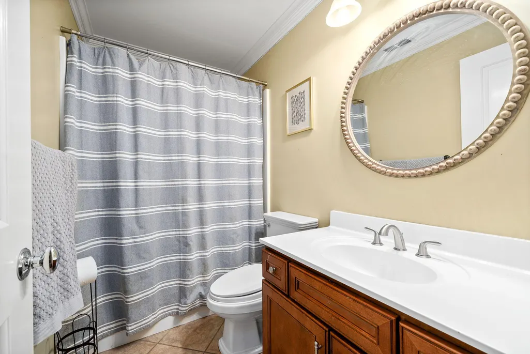
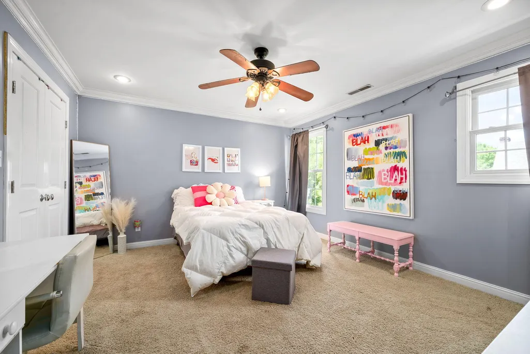
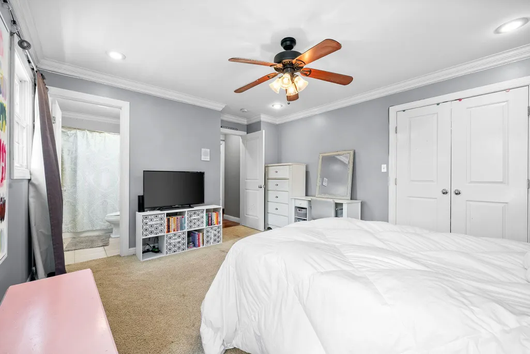
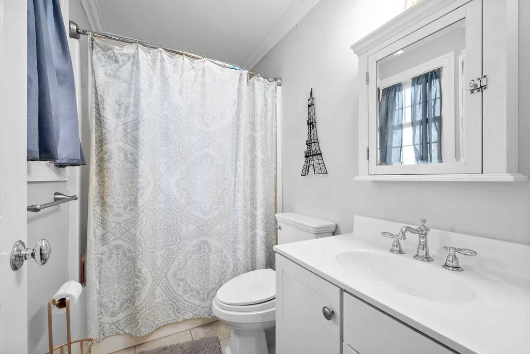
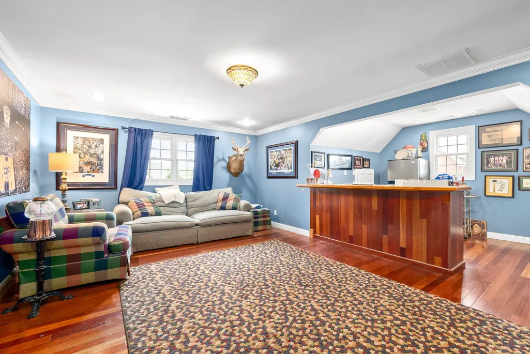
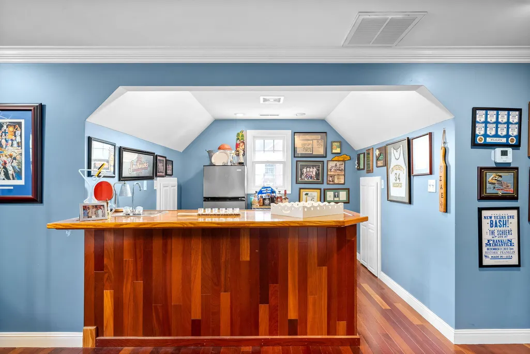
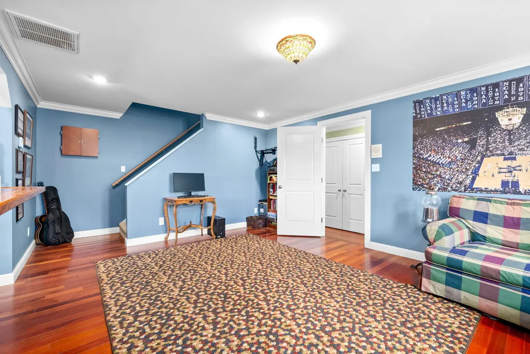
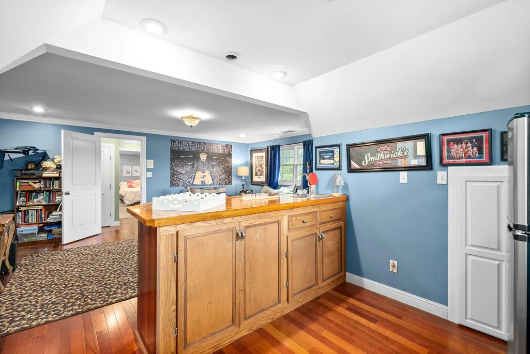
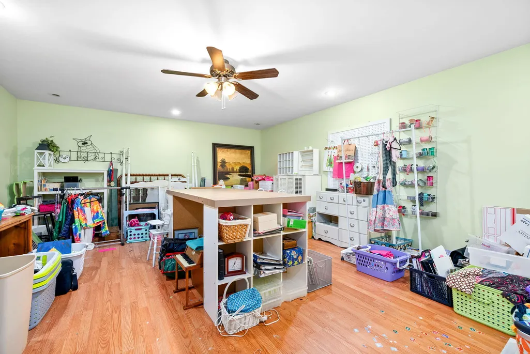
Address
305 Lincoln Way, Hopkinsville, KY
Price
$ 597,900
Property Attributes
- MLS#26020785
- TypeSingle Family
- Listing Status Active
- CountyCHRISTIAN
- CityHopkinsville
- Area106 - Christian County
- NeighborhoodCox Mill Estates
- Zip42240
- StyleContemporary
- Year Built2004
- Price$ 597,900
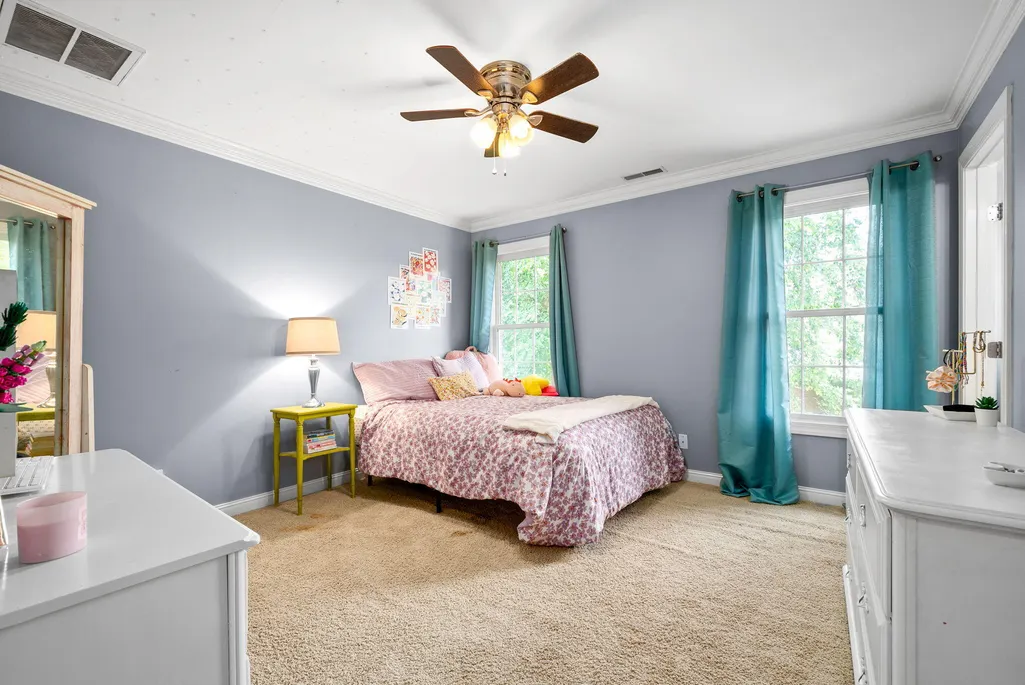
- Bedrooms5
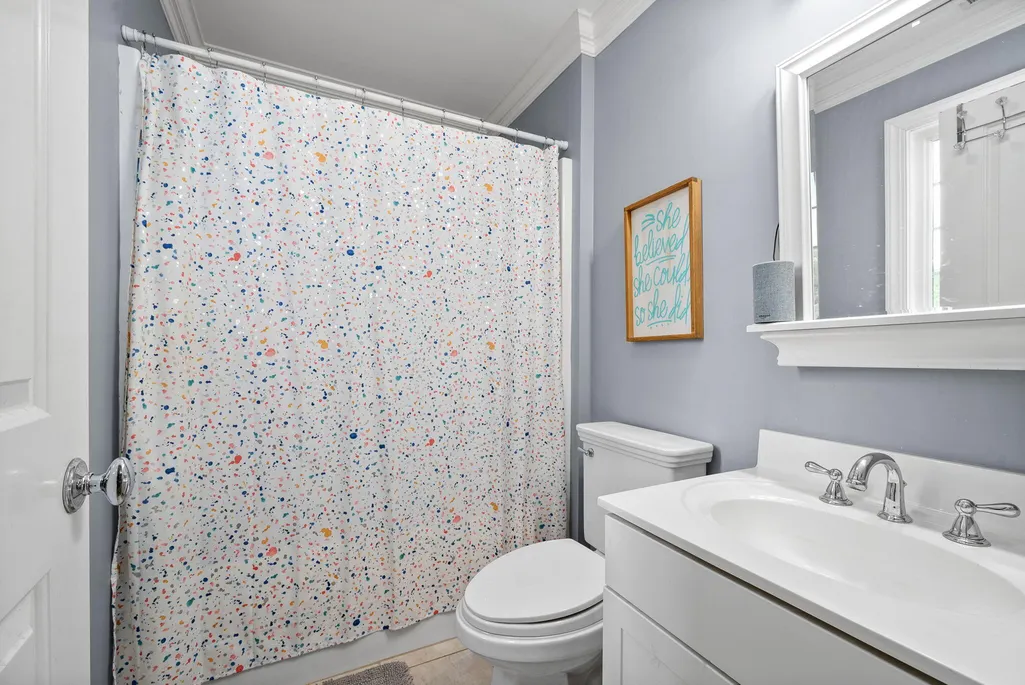
- Full Bathrooms4
- Half Bathrooms1
- Sqr Footage4083
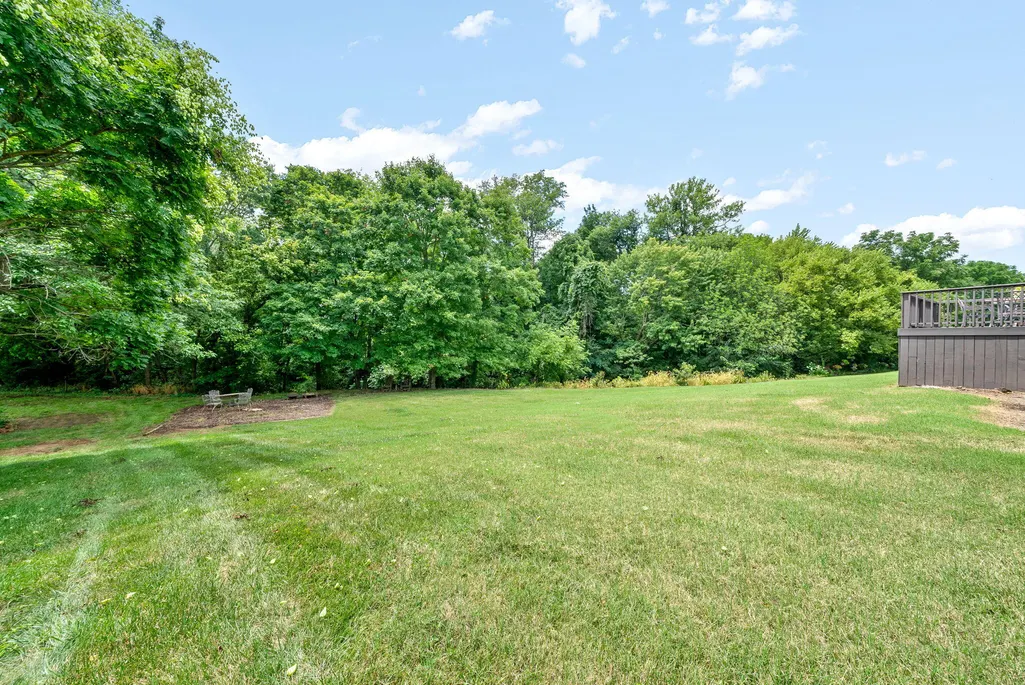
- Lot Size0.49 Acres
Data Source:
ImagineMLS
Property Description
| Elementary School | Middle School | High School |
|---|---|---|
| Indian Hills Elementary School | Hopkinsville Middle School | Christian Co High School |
| Price History | |
|---|---|
| 8/3/2026 | Listed $609,000 |
| 8/24/2026 | 2$597,900 |
General Features
| Sewer | Public Sewer |
|---|---|
| Heating | Natural Gas |
| Cooling | Ceiling Fan(s),Central Air |
| Utilities | Natural Gas Available,Sewer Available,Water Available |
| Possession | Close Of Escrow |
| Roof | Shingle |
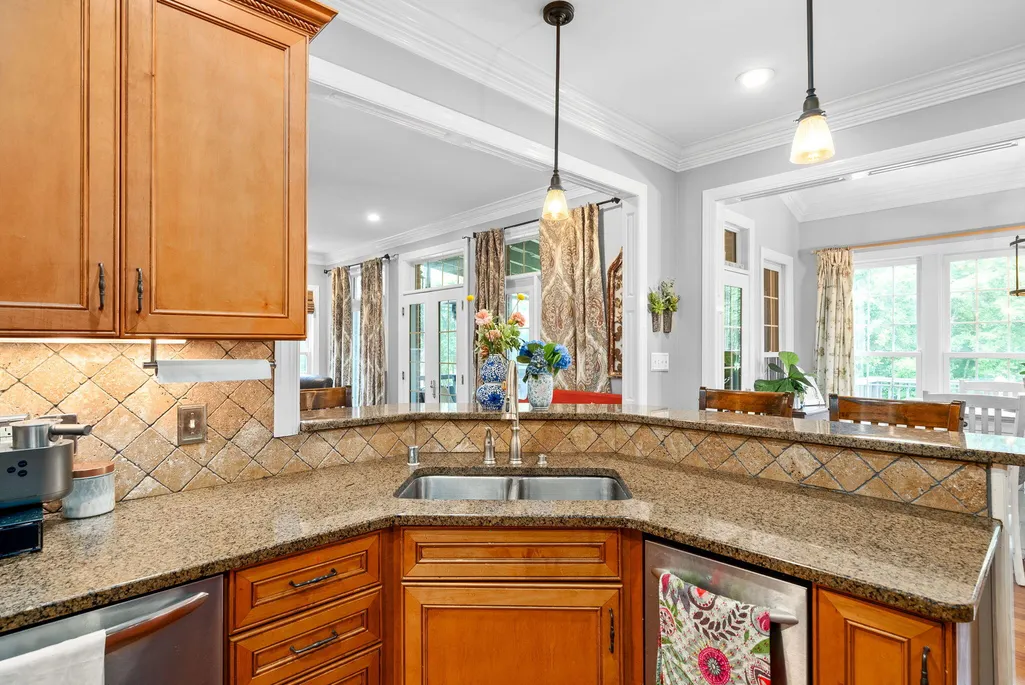
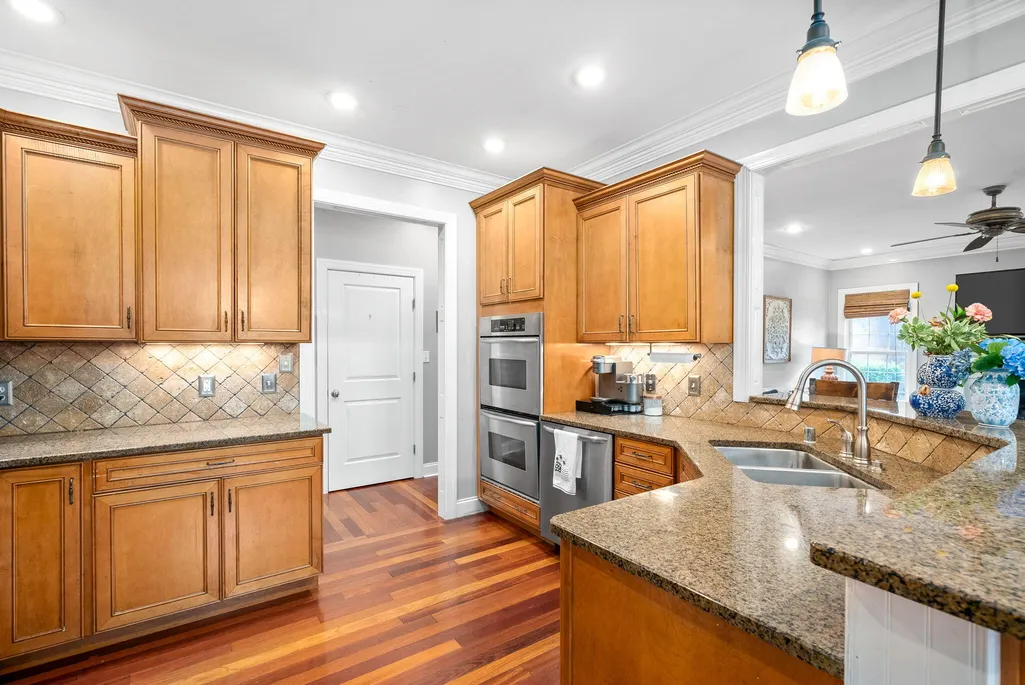
| Appliances | Dishwasher,Disposal,Double Oven,Gas Range,Microwave,Refrigerator,Trash Compactor |
| Garage Spaces | 2.0 |
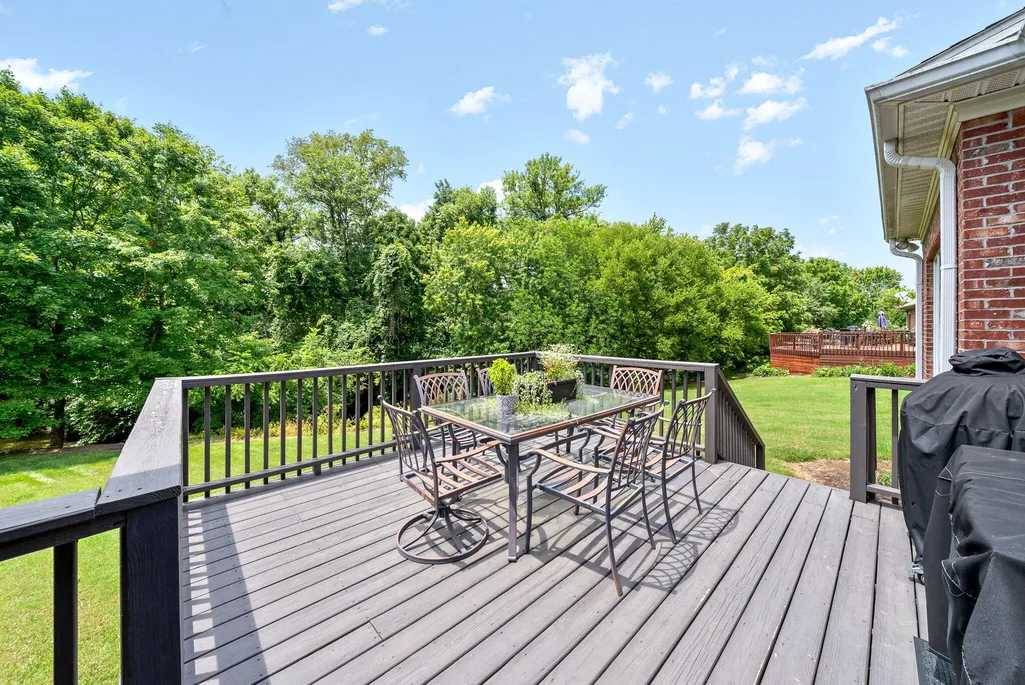
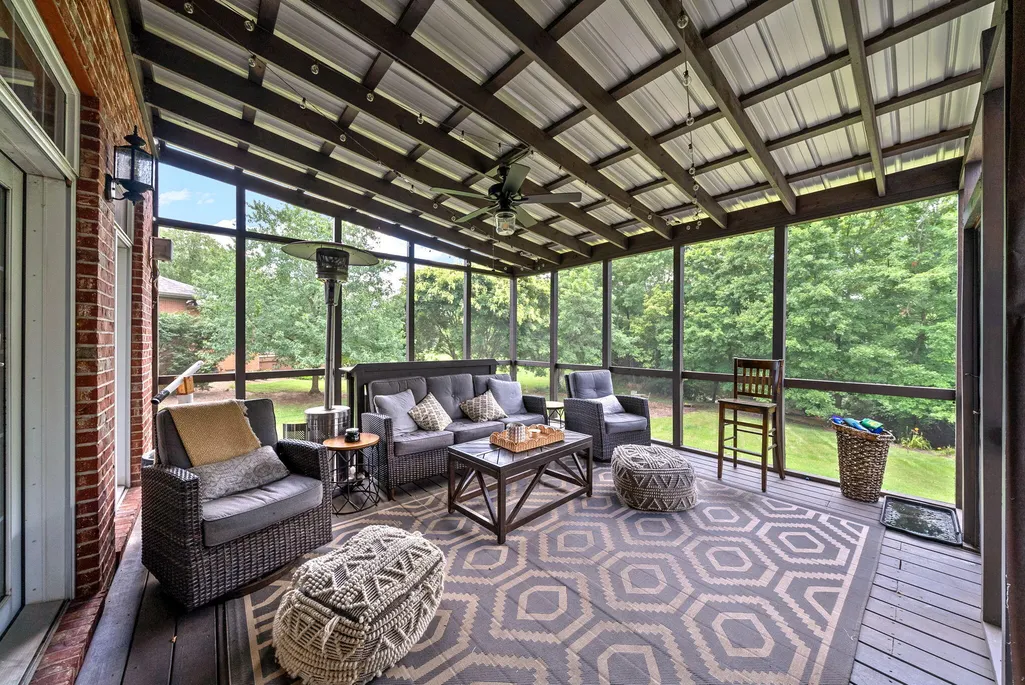
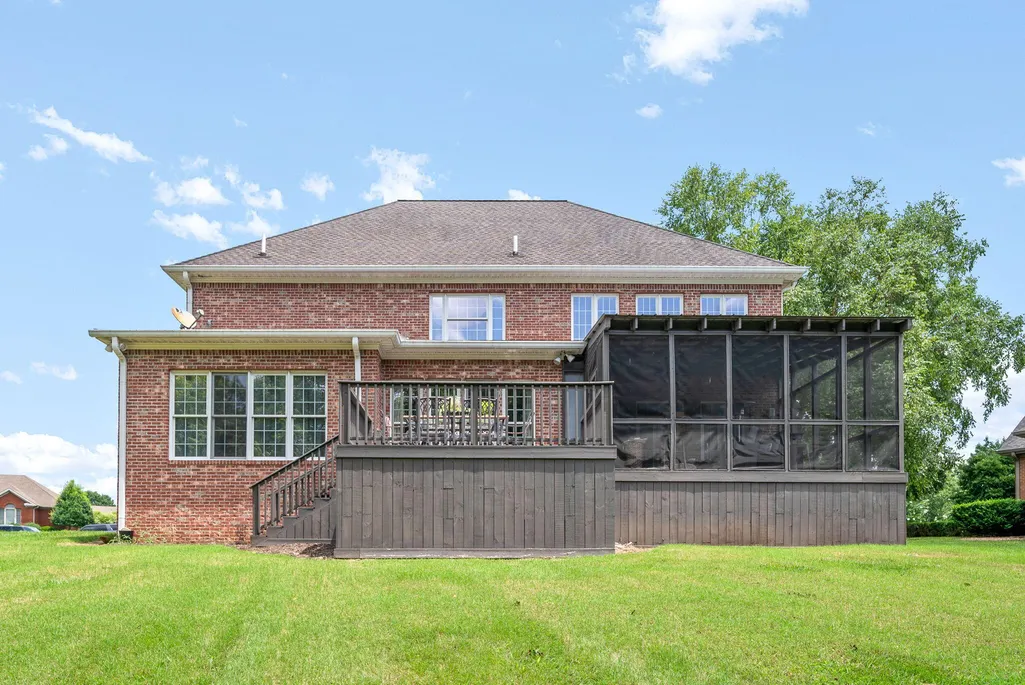
| Patio/Porch Features | Deck,Porch,Front Porch,Rear Porch |
| Architectural Style | Contemporary |
| Construction Materials | Brick |
| Year Built | 2004 |
| Levels | Three Or More |
| Property Subtype | Single Family Residence |
| Parcel Number | 240-00 06 067.00 |
| County | Christian |
| New Construction | No |
| Property Type | Residential |
| HOA | No |
| Attached Garage | No |
| Subdivision Name | Cox Mill Estates |
| Garage Y/N | Yes |
| Total Rooms | 2 |
| Full Baths | 4 |
| Status | Active |
| Directions | From Eagle Way Bypass turn onto Cox Mill Road,Turn right onto Fairfax,follow to Lincoln Way,home on left. |
| High School | Christian Co |
| City | Hopkinsville |
| High School District | Christian County - 106 |
| MLS Area | 106 - Christian County |
| Lot Size Units | Acres |
| Lot Size Square Feet | 21458.0 |
| Carport Y/N | No |
| Elementary School | Indian Hills |
| Land Lease Y/N | No |
| Home Warranty Y/N | No |
| Middle/Junior High School | Hopkinsville |
| MLS Area Minor | 106 - Christian County |
| Lease Considered Y/N | No |
| Rent Control Y/N | No |
| Structure Type | House |
| Standard Status | Active |
| MobileHomeRemainsYN | No |
| Senior Community | None |
| Sewer_co_Public_sp_Sewer | True |
| Utilities_co_Natural_sp_Gas_sp_Available | True |
Interior Features
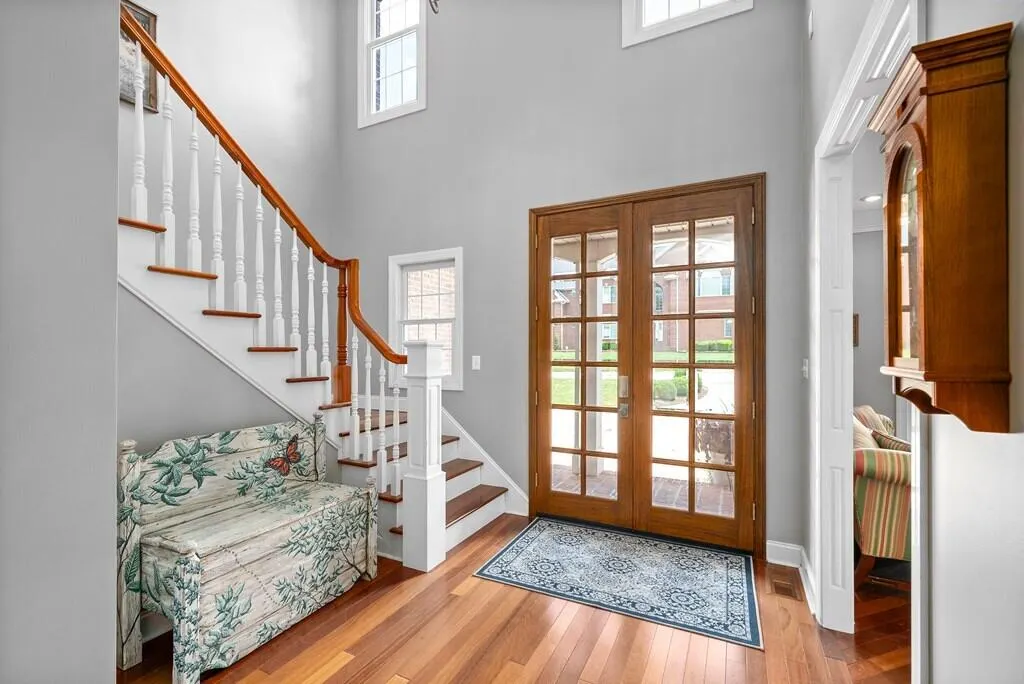
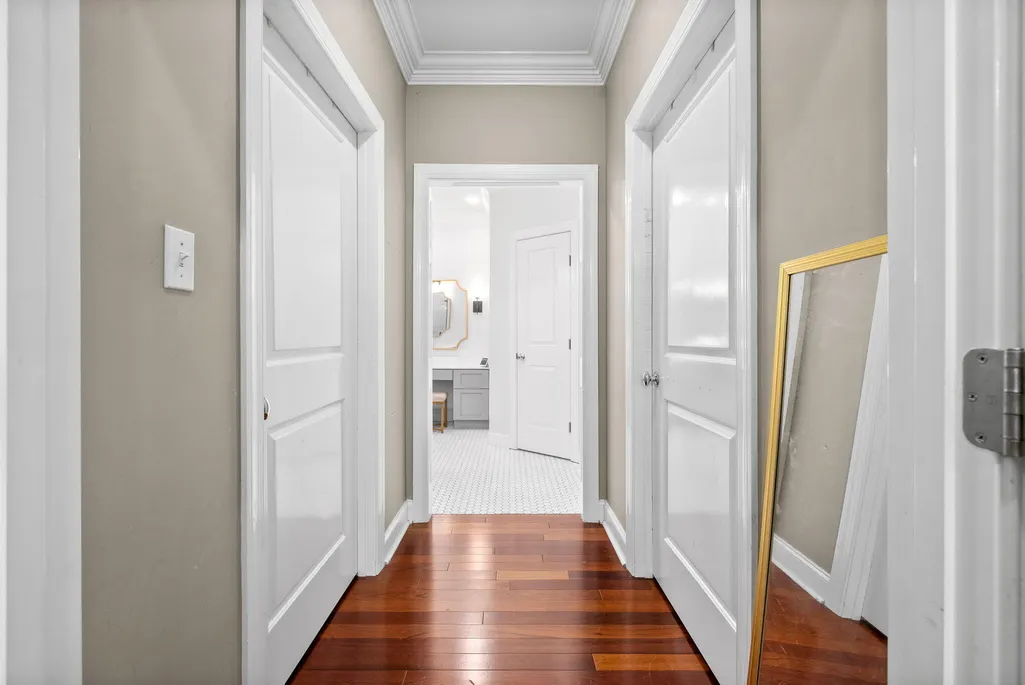
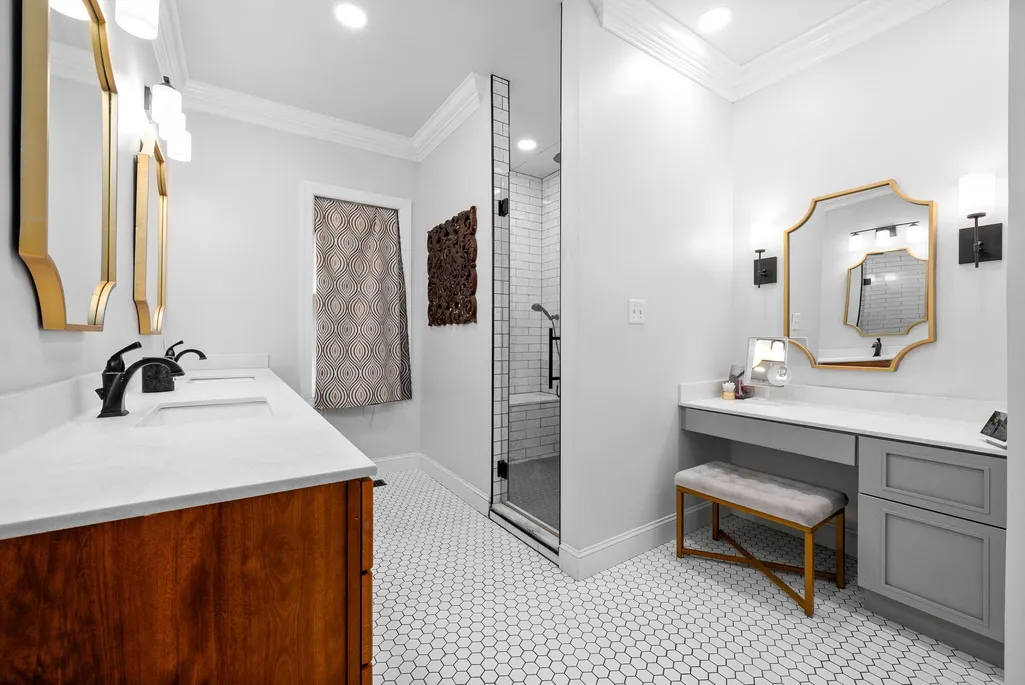
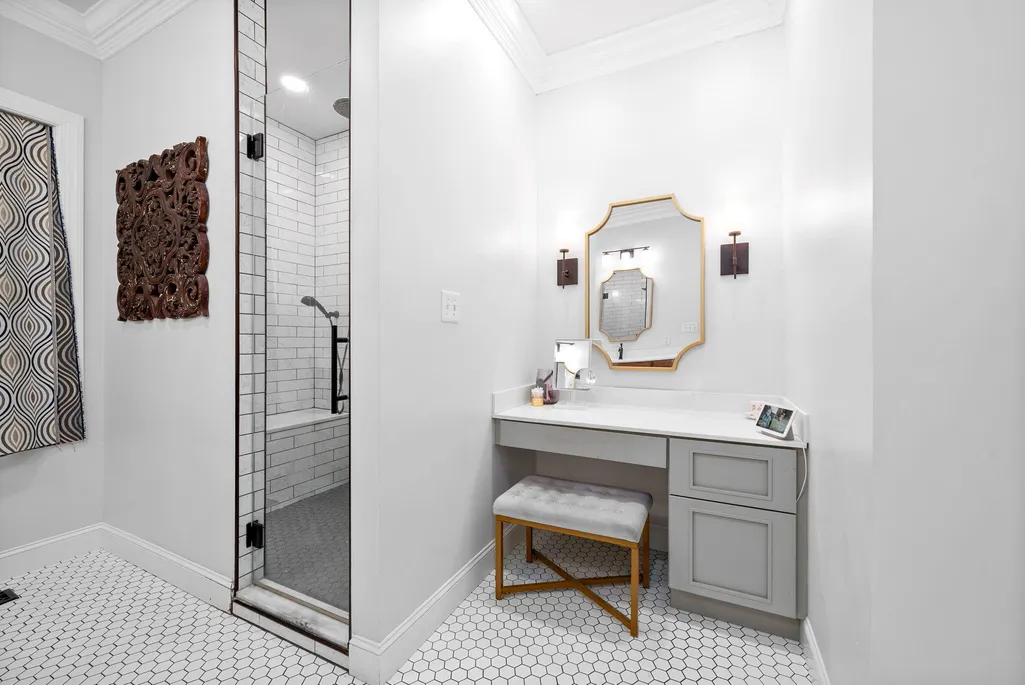
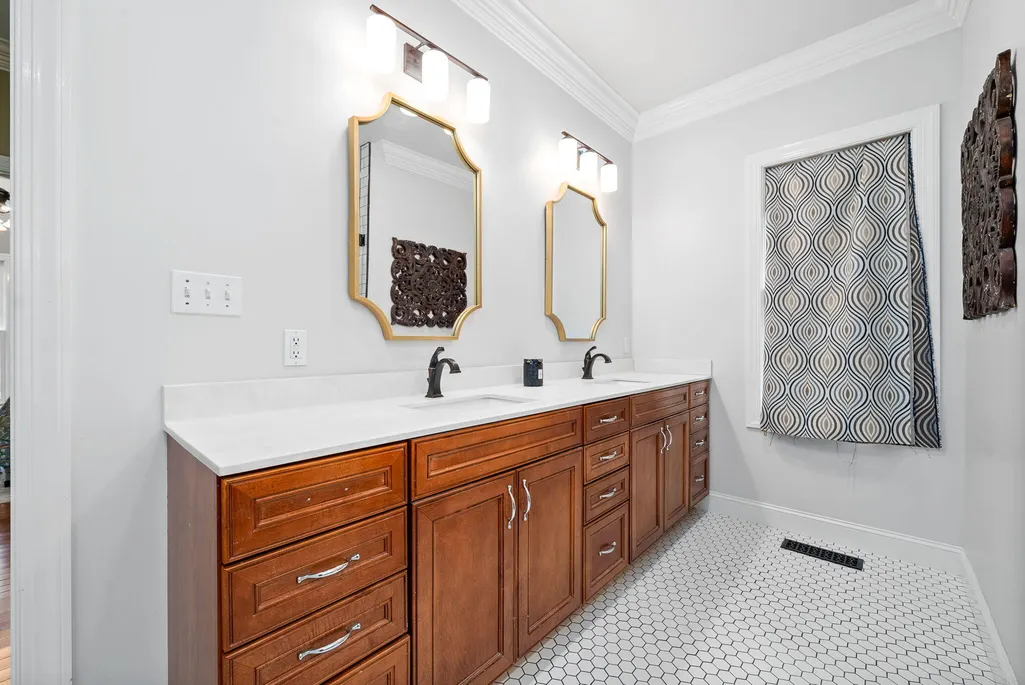
| Interior Amenities | Ceiling Fan(s),Eat-in Kitchen,Entrance Foyer,Primary Downstairs,Walk-In Closet(s),Wet Bar |
|---|---|
| Flooring | Carpet,Ceramic Tile,Hardwood |
| Total Fireplaces | 1 |
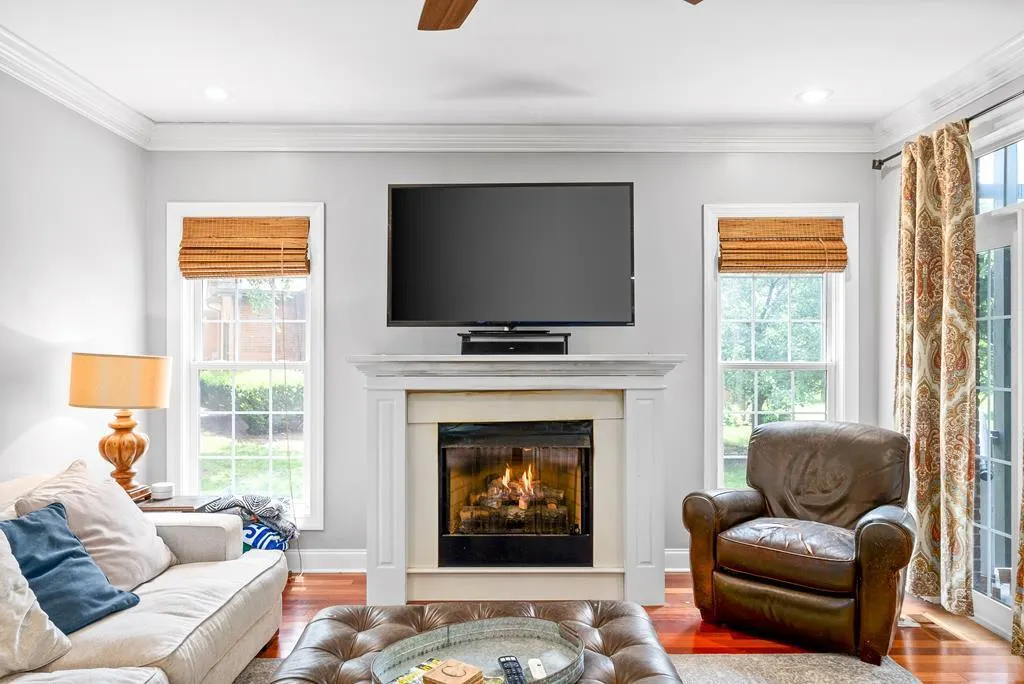
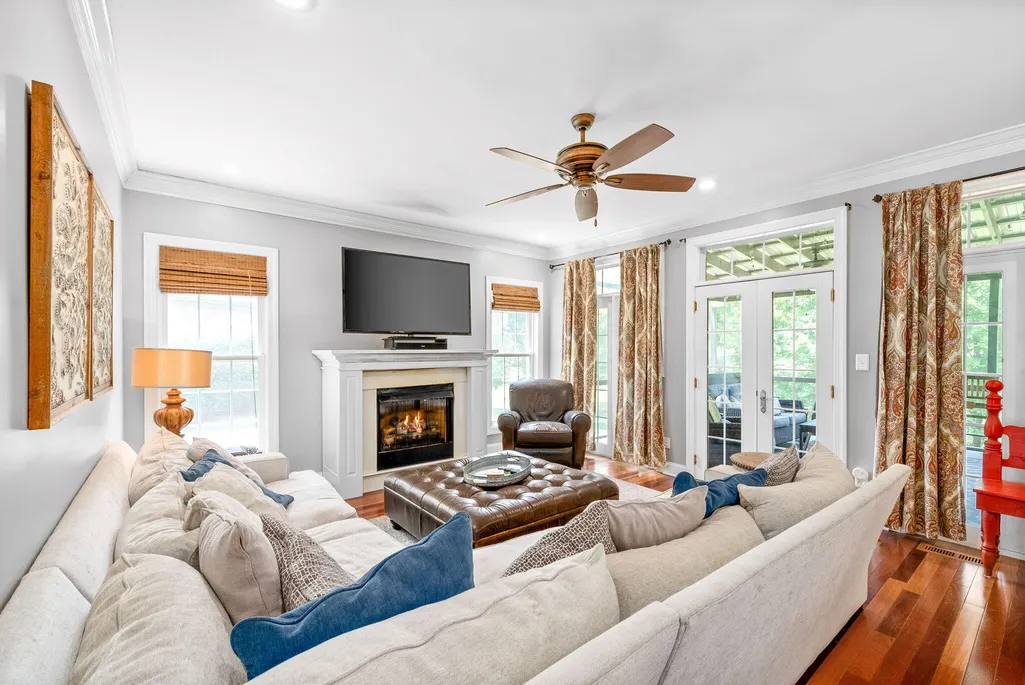
| Fireplace Features | Gas Log,Living Room |
| Basement (Y/N) | No |
| Air Conditioning Y/N | Yes |
| Heating Y/N | Yes |
| Fireplace Y/N | Yes |
| Above Grade Finished Area | 4083.0 |
| Half Baths | 1 |
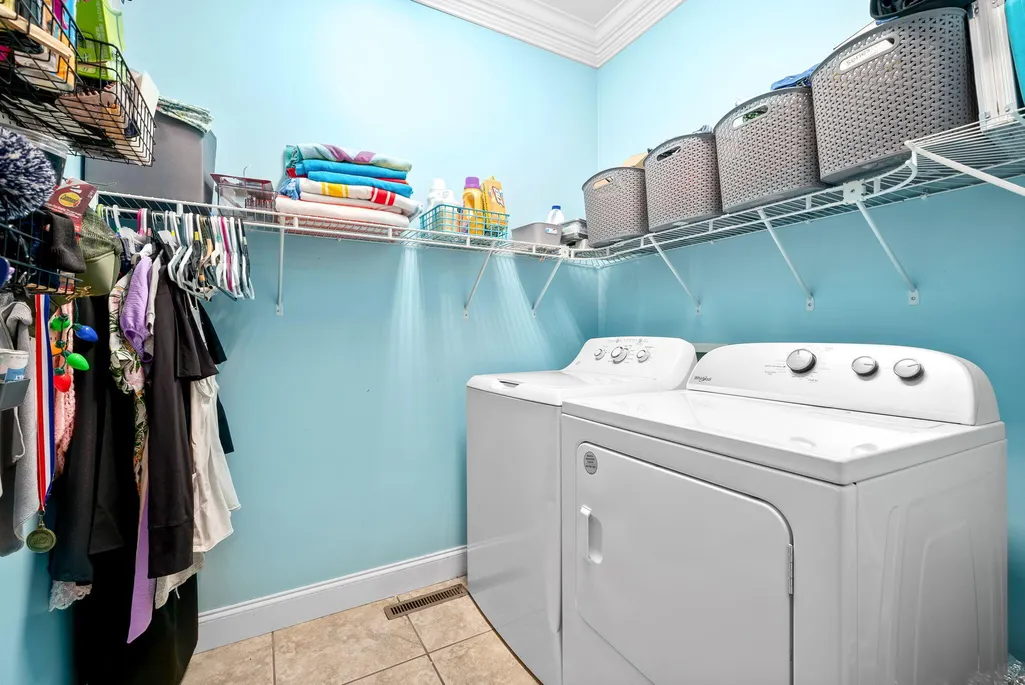
| Laundry Features | Electric Dryer Hookup,Main Level,Washer Hookup |
| Total Bedrooms | 5 |
| Below Grade Finished Area | 0.0 |
| LivingAreaSource | Plans |
| Total Baths | 5 |
| Heating-Natural Gas | True |
Exterior Features
| Fencing | None |
|---|---|
| Parking Features | Attached Garage,Driveway,Garage Faces Side |
| Lot Features | Few Trees,Landscaped |
| Water Source | Public |
| Lot Size Area | 0.49 |
| Foundation Details | Block,Pillar/Post/Pier |
| Building Area Total | 4083.0 |
| Lot Size Acres | 0.49 |
| Lot Size Source | Public Records |
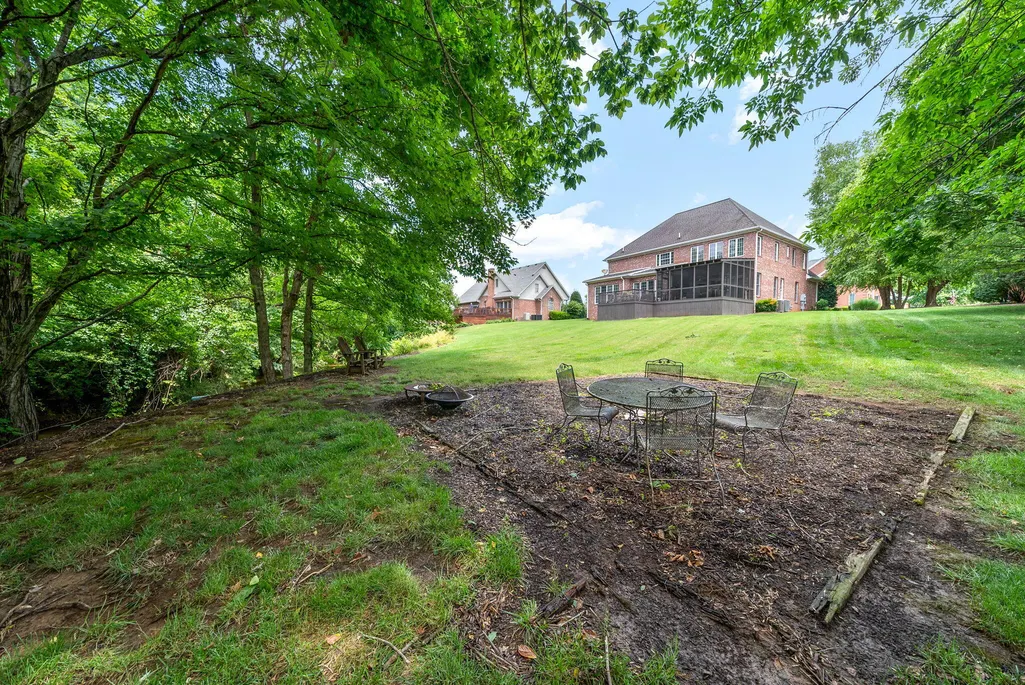
| Waterfront Y/N | Yes |
| Crops Included Y/N | No |
| Horse Y/N | No |
| Irrigation Water Rights Y/N | No |
Amenities
- Foreclosure
- Views
- Short Sale
- New Construction
- Adult 55+
- Lease To Own
- No HOA Fees
- Furnished
- Primary On Main
- Air Conditioning
- Seller Finance
- Green
- Fixer Upper
- Horse
- Golf
- Fireplace
- Deck
- Garage
- Basement
- Pool
Property vs Single Family Average in 42240
Price
Year Built
Visits
 Data last updated: September 15, 2026 9:27 AM UTC and updating occurs daily