

Views - Golf Course - Primary on Main
Address
121 Sunningdale Drive, Georgetown, KY
Price
$ 570,000
Property Attributes
- MLS#26024934
- TypeSingle Family
- Listing Status Active
- CountySCOTT
- CityGeorgetown
- Area005 - Scott County
- NeighborhoodCherry Blossom Village
- Zip40324
- StyleRanch
- Year Built2020
- Price$ 570,000
- Bedrooms4
- Full Bathrooms2
- Half Bathrooms0
- Sqr Footage2143
- Lot Size0.31 Acres
Data Source:
ImagineMLS
Property Description
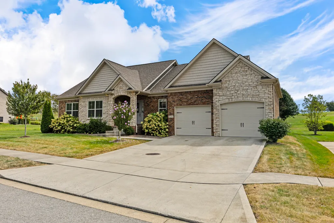
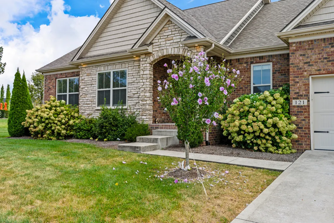
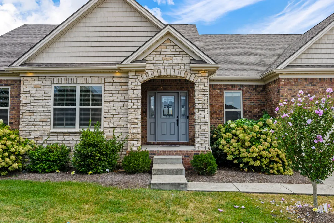
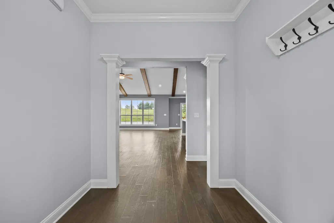
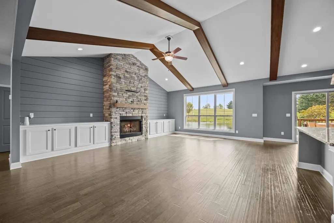
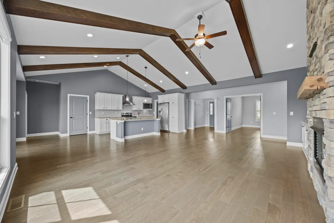
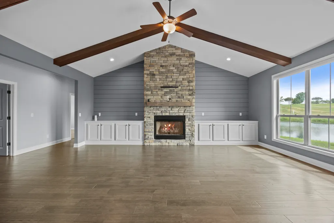
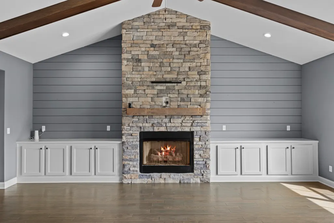
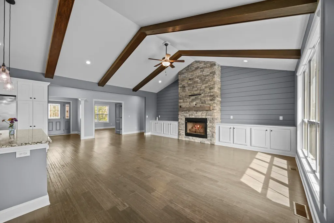
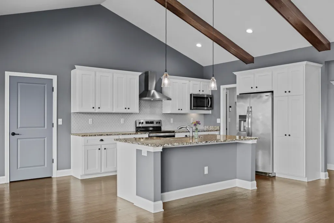
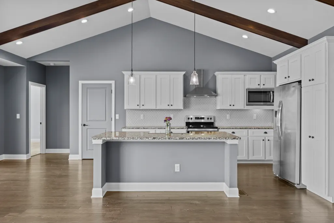
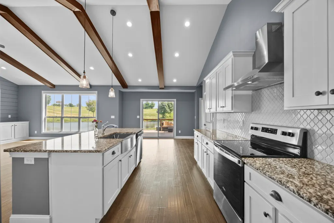
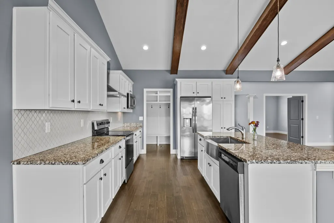
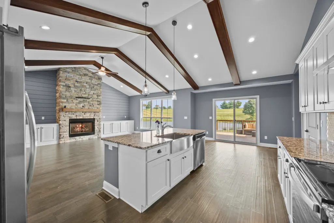
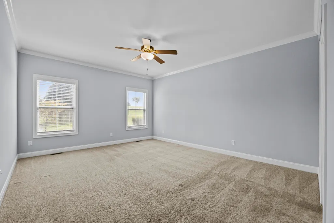
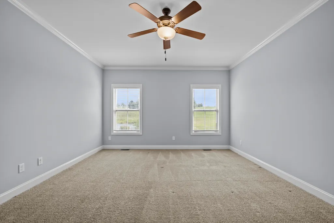
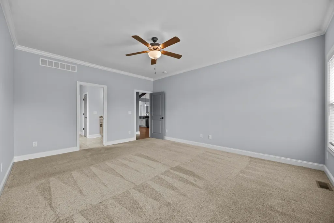
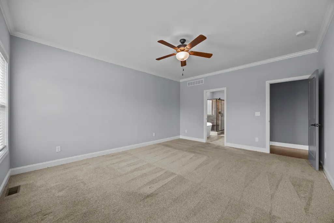
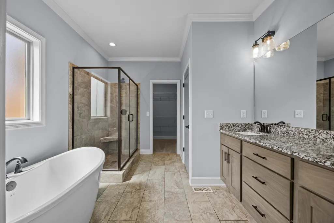
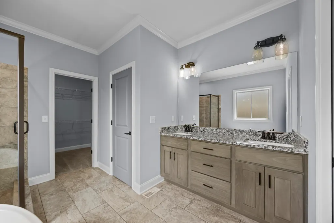
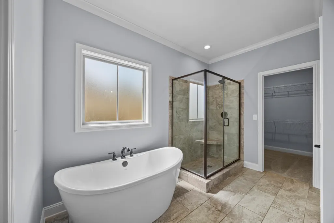
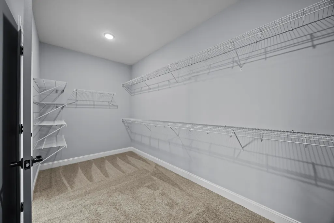
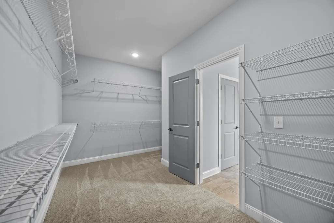
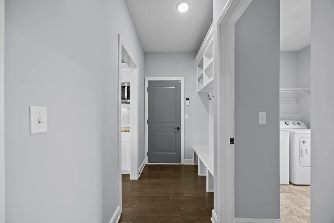
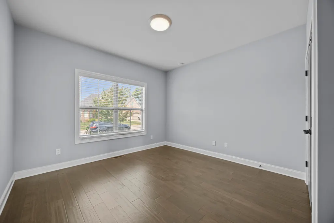
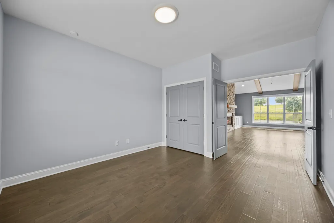
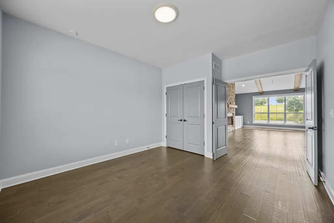
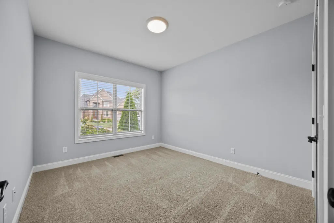
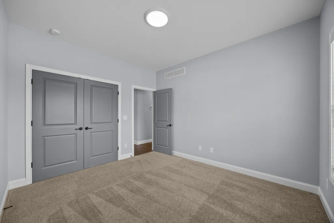
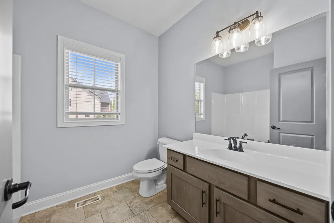
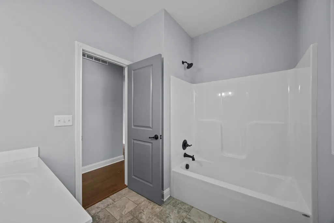
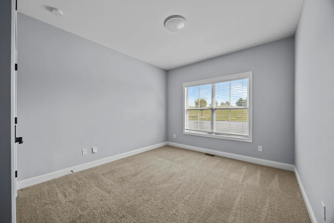
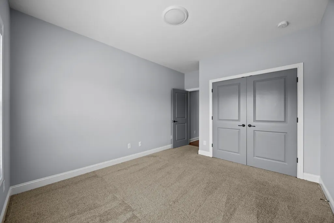
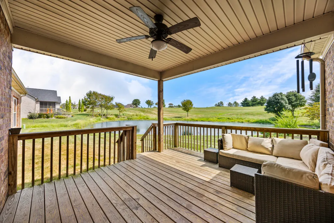
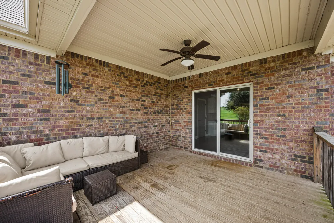
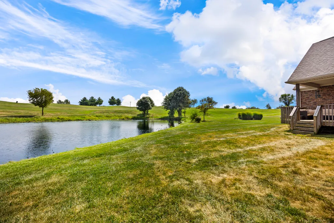
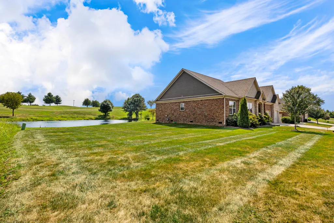
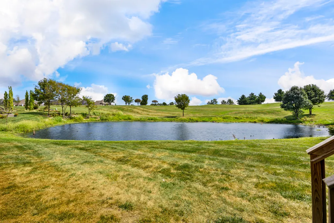
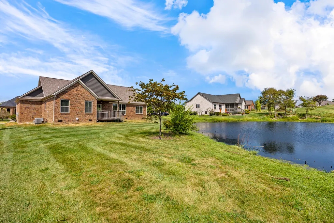
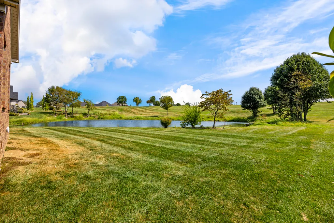
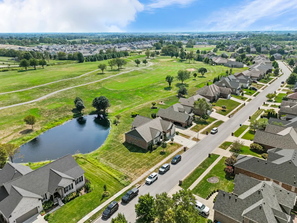
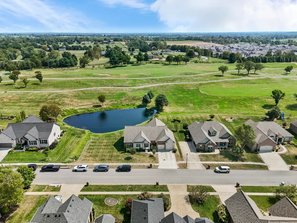
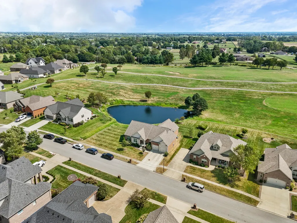
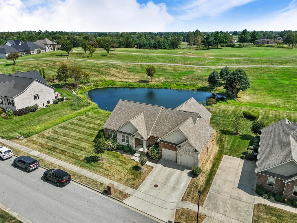
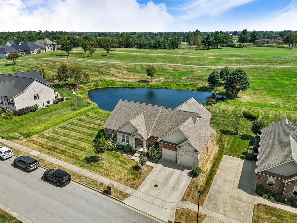
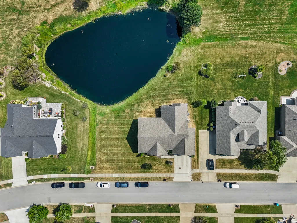
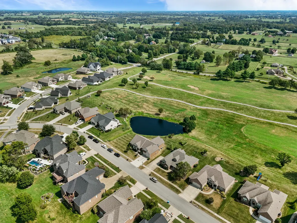
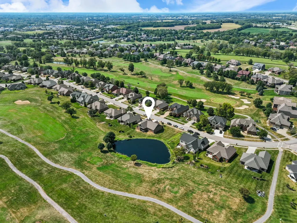
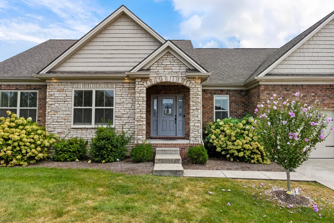
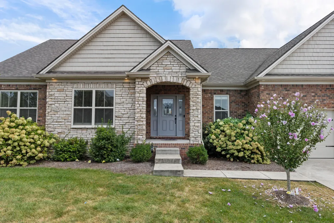
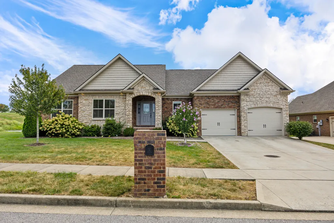
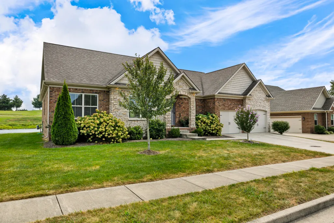
Ranch homes in Cherry Blossom are always in demand and this one offers a setting that's especially hard to find. Situated on a wide .31-acre lot along the 6th hole of Cherry Blossom Golf Course and adjacent a pond, 121 Sunningdale Drive pairs true one-level living with views you'll appreciate every day. The east-facing covered back porch may become your favorite spot, with morning sunrises, shaded evenings and views across the pond and course. Golfers will especially appreciate convenient access to the cart path just behind the home, with Cherry Blossom Golf Club membership available separately and not required through the HOA. Built in 2020, this 2,076-square-foot ranch features a split-bedroom design, open-concept living, warm wood beams, built-ins and fresh paint. Four bedrooms and two full baths offer flexibility, with the fourth bedroom equally suited for a home office or dedicated dining space. The primary suite includes a soaking tub, tiled shower and large walk-in closet. The extended garage provides valuable additional space for a golf cart, workshop or storage. With newer systems and a seller-offered flooring allowance with an acceptable offer, there's also an opportunity to make the finishing touches your own. One level. The 6th hole. Pond views. Cart-path access. And Cherry Blossom living with a low $350 HOA fee. It's a combination Georgetown buyers don't see very often.
| Elementary School | Middle School | High School |
|---|---|---|
| Eastern Elementary School | Royal Spring Middle School | Scott Co High School |
| Price History | |
|---|---|
| 9/10/2026 | Listed $570,000 |
General Features
| Sewer | Public Sewer |
|---|---|
| Heating | Forced Air,Natural Gas |
| Cooling | Electric |
| Possession | Close Of Escrow |
| Roof | Dimensional Style |
| Appliances | Dishwasher,Disposal,Microwave,Range,Refrigerator |
| HOA Fee | 350.0 |
| Garage Spaces | 2.0 |
| Association Fee Includes | Snow Removal |
| Patio/Porch Features | Porch,Rear Porch |
| Architectural Style | Ranch |
| Construction Materials | Stone,Brick Veneer,HardiPlank Type |
| Year Built | 2020 |
| View | Neighborhood,Trees/Woods |
| Levels | One |
| Property Subtype | Single Family Residence |
| Parcel Number | 188-40-186.000 |
| OwnerPays | Common Area Maintenance |
| Assoc Fee Paid Per | Annually |
| County | Scott |
| New Construction | No |
| Property Type | Residential |
| HOA | Yes |
| Attached Garage | No |
| Subdivision Name | Cherry Blossom Village |
| Garage Y/N | Yes |
| Total Rooms | 10 |
| Full Baths | 2 |
| Status | Active |
| Directions | Take US62,turn right on Timberland Way,then continue on Clubhouse Drive,Take right onto Sunningdale Drive. |
| High School | Scott Co |
| City | Georgetown |
| High School District | Scott County - 5 |
| MLS Area | 005 - Scott County |
| Lot Size Units | Acres |
| Lot Size Square Feet | 13682.0 |
| Carport Y/N | No |
| Elementary School | Eastern |
| Land Lease Y/N | No |
| Home Warranty Y/N | No |
| Middle/Junior High School | Royal Spring |
| MLS Area Minor | 005 - Scott County |
| Lease Considered Y/N | No |
| Rent Control Y/N | No |
| Virtual Tour | https://www.zillow.com/view-imx/934ef48c-9054-460e-830d-63834c7665fb?setAttribution=mls&wl=true&initialViewType=pano&utm_source=dashboard |
| Structure Type | House |
| Standard Status | Active |
| MobileHomeRemainsYN | No |
| Senior Community | None |
| Sewer_co_Public_sp_Sewer | True |
Interior Features
| Interior Amenities | Breakfast Bar,Ceiling Fan(s),Eat-in Kitchen,Entrance Foyer,Primary Downstairs,Walk-In Closet(s) |
|---|---|
| Basement | Crawl Space |
| Flooring | Carpet,Hardwood,Tile |
| Total Fireplaces | 1 |
| Fireplace Features | Great Room,Ventless |
| Basement (Y/N) | No |
| Air Conditioning Y/N | Yes |
| Heating Y/N | Yes |
| Window Features | Screens |
| Fireplace Y/N | Yes |
| Above Grade Finished Area | 2143.0 |
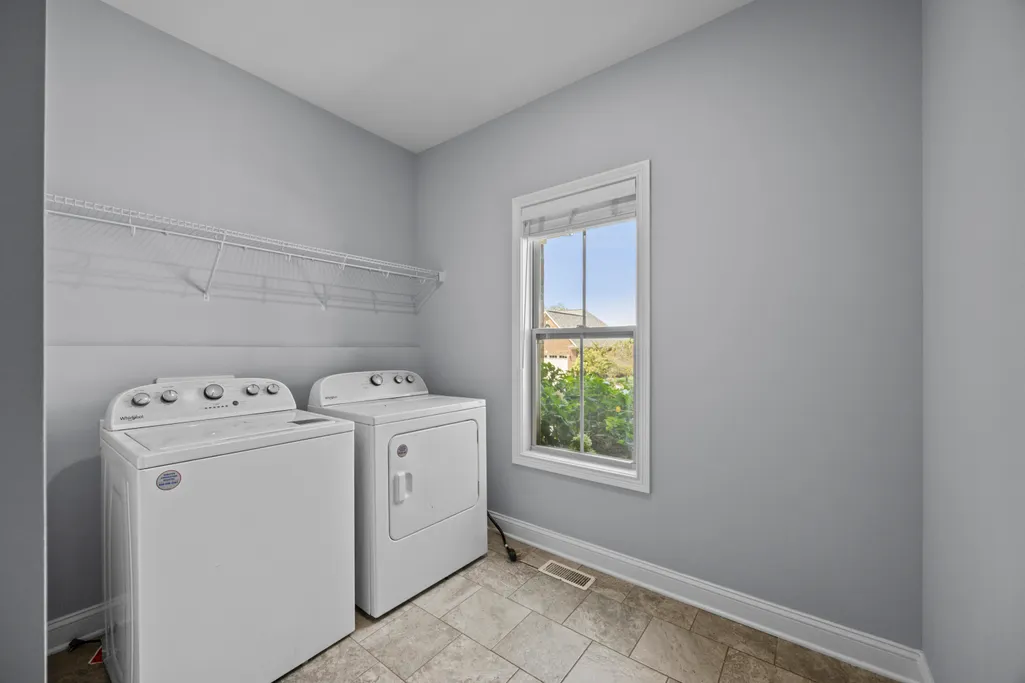
| Laundry Features | Electric Dryer Hookup,Gas Dryer Hookup,Main Level,Washer Hookup |
| Total Bedrooms | 4 |
| Below Grade Finished Area | 0.0 |
| LivingAreaSource | Public Records |
| Total Baths | 2 |
| Heating-Forced Air | True |
| Heating-Natural Gas | True |
Exterior Features
| Parking Features | Attached Garage,Driveway,Garage Door Opener,Garage Faces Side |
|---|---|
| Lot Features | Few Trees,Landscaped,On Golf Course |
| Water Source | Public |
| Lot Size Area | 0.31 |
| Foundation Details | Slab |
| Building Area Total | 2143.0 |
| Lot Size Acres | 0.31 |
| Lot Size Source | Assessor |
| Waterfront Y/N | No |
| Crops Included Y/N | No |
| Horse Y/N | No |
| Irrigation Water Rights Y/N | No |
Amenities
- Foreclosure
- Views
- Short Sale
- New Construction
- Adult 55+
- Lease To Own
- No HOA Fees
- Furnished
- Primary On Main
- Air Conditioning
- Seller Finance
- Green
- Fixer Upper
- Horse
- Golf
- Fireplace
- Deck
- Garage
- Basement
- Pool
Property vs Single Family Average in 40324
Price
Year Built
 Data last updated: September 12, 2026 11:45 AM UTC and updating occurs daily